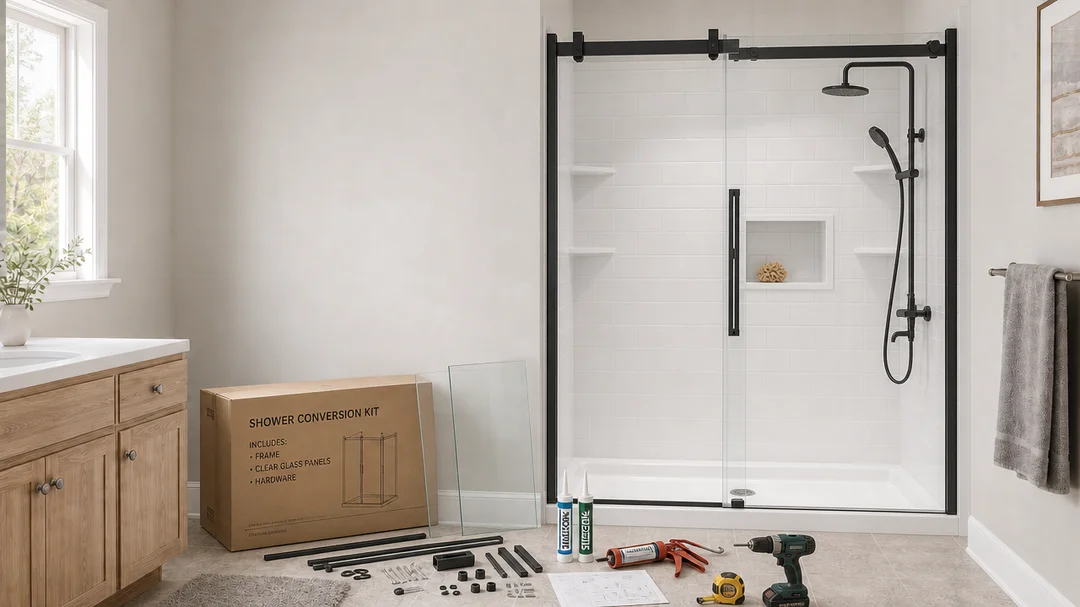
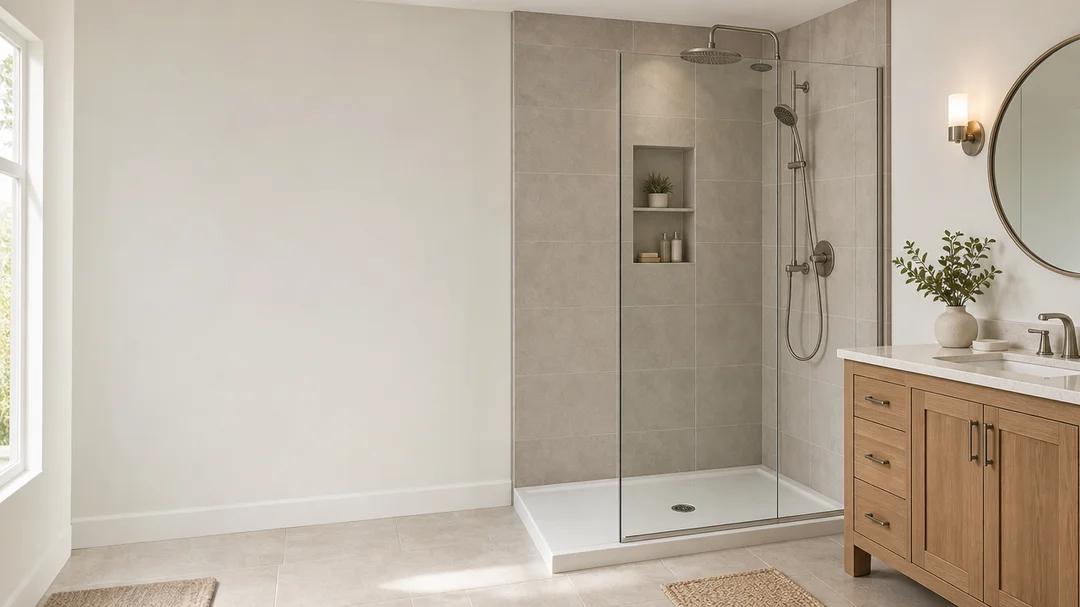
Replacing a bathtub with a shower touches almost every system in a bathroom at once: the drain, the walls, the floor, and sometimes the framing behind them. That's why two homeowners on the same street can get quotes that differ by thousands of dollars for what sounds like the same job.
A tub-to-shower conversion can have a wide range, and the size of that range comes down to project scope rather than one contractor simply charging more than another. A prefab insert dropped into an existing tub footprint sits at one end. A custom tiled, curbless shower with moved plumbing and structural repairs sits at the other. Neither is a "wrong" way to do the job.
This breakdown walks through realistic 2026 price ranges by project type, comparing tub-to-shower conversion kits, including tub cutout inserts, prefab shower kits, tile-ready systems, and low-threshold shower bases, what should be itemized in any contractor bid, and specific scope decisions, like drain location and waterproofing method.
Tub to Shower Conversion Kits: A Buyer’s Guide
A tub-to-shower conversion generally runs from roughly $2,000 to $15,000 or more, with the shower system, demolition, plumbing changes, waterproofing, wall finish, glass, local labor, permits, and any hidden repairs all factoring into the final number. A basic prefabricated shower installed in the existing tub location sits at the lower end of that range. Custom tile, frameless glass, accessibility features, or moving plumbing push costs considerably higher.
This is a planning range, not a quote for your specific bathroom. Published consumer guides vary quite a bit depending on what they include: This Old House puts the range at $2,000 to $12,000 , while HomeGuide cites a similar $2,000 to $12,000 span with kit-only installs as low as $1,000. Other sources reflect broader, higher-scope projects; for full-service conversions, and HomeBuddy's data averages closer to $16,800. The gap reflects different assumptions about materials, labor markets, and how much plumbing or structural work is baked into the estimate, not inconsistent pricing in the trade.
Best tub-to-shower conversion kit by situation
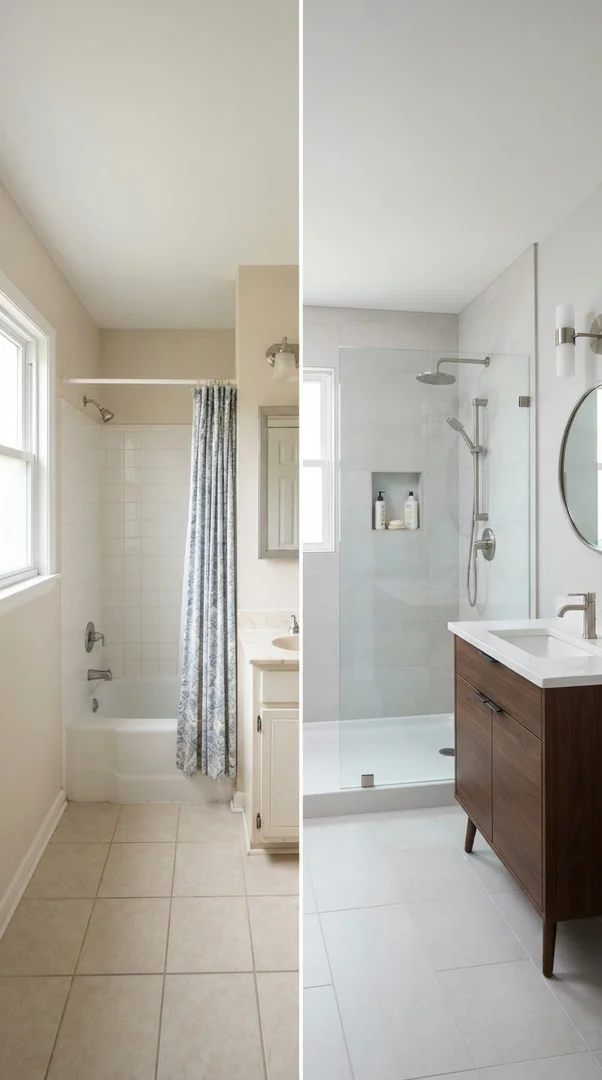
The table below groups conversions by the decisions that most affect price: shower system, whether plumbing moves, and finish level. Ranges assume a standard 60-inch alcove bathroom with no major structural surprises found during demolition; unexpected subfloor or framing repairs would push any tier higher.
Project Type | Typical Installed Cost | What's Assumed |
|---|---|---|
Basic prefab insert, same footprint | $2,000 - $4,500 | Acrylic or fiberglass one-piece unit, drain stays in place, curtain rod, no glass |
Acrylic wall panel system with new base | $3,500 - $7,000 | Multi-piece acrylic surround, new shower pan, standard fixtures, framed glass door |
Solid-surface or cultured marble system | $5,000 - $9,500 | Seamless solid-surface walls, built-in niche/shelf, mid-grade valve and trim |
Custom tile shower, standard size | $7,000 - $13,000 | Ceramic or porcelain tile, mud-set or foam shower base, standard glass enclosure |
Curbless or accessibility-focused tile shower | $9,000 - $18,000+ | Zero-threshold pan, linear drain, wider entry, grab bars, larger footprint, custom tile |
Full conversion with plumbing relocation | $10,000 - $20,000+ | Any of the above plus moved drain/valve, subfloor repair, or layout changes |
These figures reflect a same-bathroom conversion methodology; a full bathroom remodel that also touches vanities, lighting, or flooring outside the shower area would run separately and add to these totals.
Tub Cutout Kit vs. Full Tub-to-Shower Conversion Kit
A tub cutout lowers part of the existing tub wall; a full conversion removes the tub and replaces it with a shower base and wall system. That difference matters when comparing tub to shower conversion cost: modifying a sound tub is a smaller project than rebuilding the shower area.
Tub Cutout Kits: Keep the Tub, Lower the Entry
An installer cuts an opening in the tub’s sidewall and seals the exposed edges with a fitted insert. The tub floor, drain, and surrounding walls stay in place. This can reduce demolition, disruption, and expense when the main goal is making an existing tub easier to step into.
Benefits: Less work than a full replacement, with no new shower pan or drain relocation ordinarily needed. Some designs have a removable closure that allows continued bathing.
Limitations: The remaining step is not a curbless entry, and the tub’s narrow, contoured floor stays unchanged. An open cutout eliminates soaking unless the system includes a watertight closure. It will not fix a leaking tub or damaged surround.
Before buying: Confirm compatibility with the tub material, sidewall dimensions, and profile. Cutting and sealing the tub is permanent work, not simply attaching an accessory.
Products to compare include the CleanCut Step and CleanCut Convertible, which offers a removable closure.
Full Conversion Kits: Replace the Tub With a Dedicated Shower
A full conversion removes the bathtub and installs a shower base, typically with matching wall panels. It offers more control over entry height, usable floor space, and finishes, but requires demolition, plumbing connections, and properly detailed waterproofing.
Benefits: A purpose-built shower floor, options for lower thresholds, and access to inspect and repair concealed damage.
Limitations: Higher installed cost and more disruption. A low-threshold kit is not automatically wheelchair-accessible, and even a tub-sized base may require drain changes.
Before buying: Check the rough-opening dimensions, drain position, and package contents. “Shower kit” may mean a base and walls only; the valve, drain assembly, door, and installation supplies may be separate.
Products like the Delta Classic 500 shower and DreamLine Encore shower kits are ones to look at. Match the exact base, walls, and enclosure rather than assuming every listing includes a complete system.
Choose a cutout when the existing tub and surround are sound and a lower step addresses your needs. Choose a full conversion when you need a different shower floor, more substantial accessibility changes, or repairs that require opening the walls or floor. Compare installed quotes—not a cutout’s product price against a complete shower remodel.
What Does a Tub-to-Shower Conversion Include?
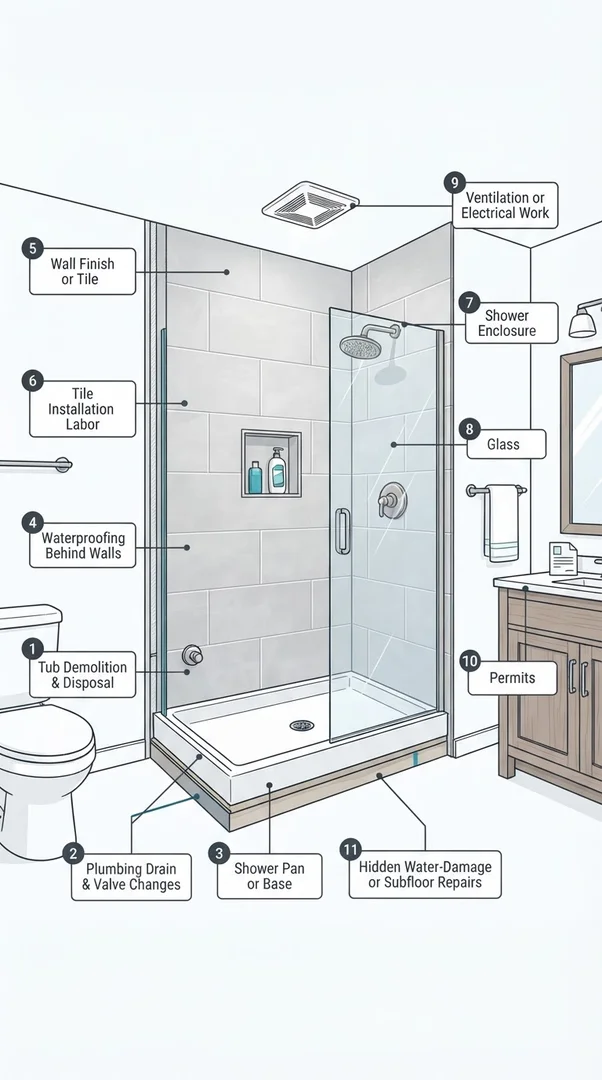
A complete tub-to-shower conversion touches demolition, plumbing, waterproofing, the wall and floor system, fixtures, and finish work, and a fair estimate should itemize each of these rather than bundling them into one lump figure.
Tub removal, demolition, and haul-away: Breaking out the old tub, surround, and any damaged backing material, then hauling debris off-site.
Plumbing modifications: drain, valve, supply lines: Adjusting or replacing the drain, upgrading the shower valve, and connecting supply lines to match the new fixture layout.
Shower pan or base: The waterproof floor of the shower, either a prefabricated base or a custom mud-set pan built on-site.
Waterproofing system: A membrane or coating (often behind cement board) that keeps water from reaching wall framing and the subfloor.
Wall system: acrylic panels, solid surface, or tile: The finished shower walls, ranging from one-piece acrylic to fully tiled surfaces.
Tile materials and tile-installation labor, if applicable: Cost of the tile itself plus the skilled labor to cut, set, and grout it.
Fixtures: showerhead, valve trim, handheld option: The visible hardware, including the showerhead, faucet trim, and any handheld or slide-bar unit.
Glass door, glass panel, or curtain rod: The enclosure choice, from a basic curtain rod to a framed door or frameless glass panel.
Ventilation/electrical changes: Bathroom fan upgrades or added lighting, particularly when code requires better moisture control.
Drywall, paint, flooring, trim, and finishing work: Restoring the surrounding bathroom surfaces disturbed during the conversion.
Permits and inspections, where required: Municipal sign-off on plumbing or structural changes, which varies by jurisdiction.
Contingency for mold, rot, subfloor damage, or outdated systems: A budget line for conditions discovered once the old tub and wall material come out.
10 Factors That Affect Tub-to-Shower Conversion Cost
1) Shower system: Prefab, wall panel, solid-surface, or tile
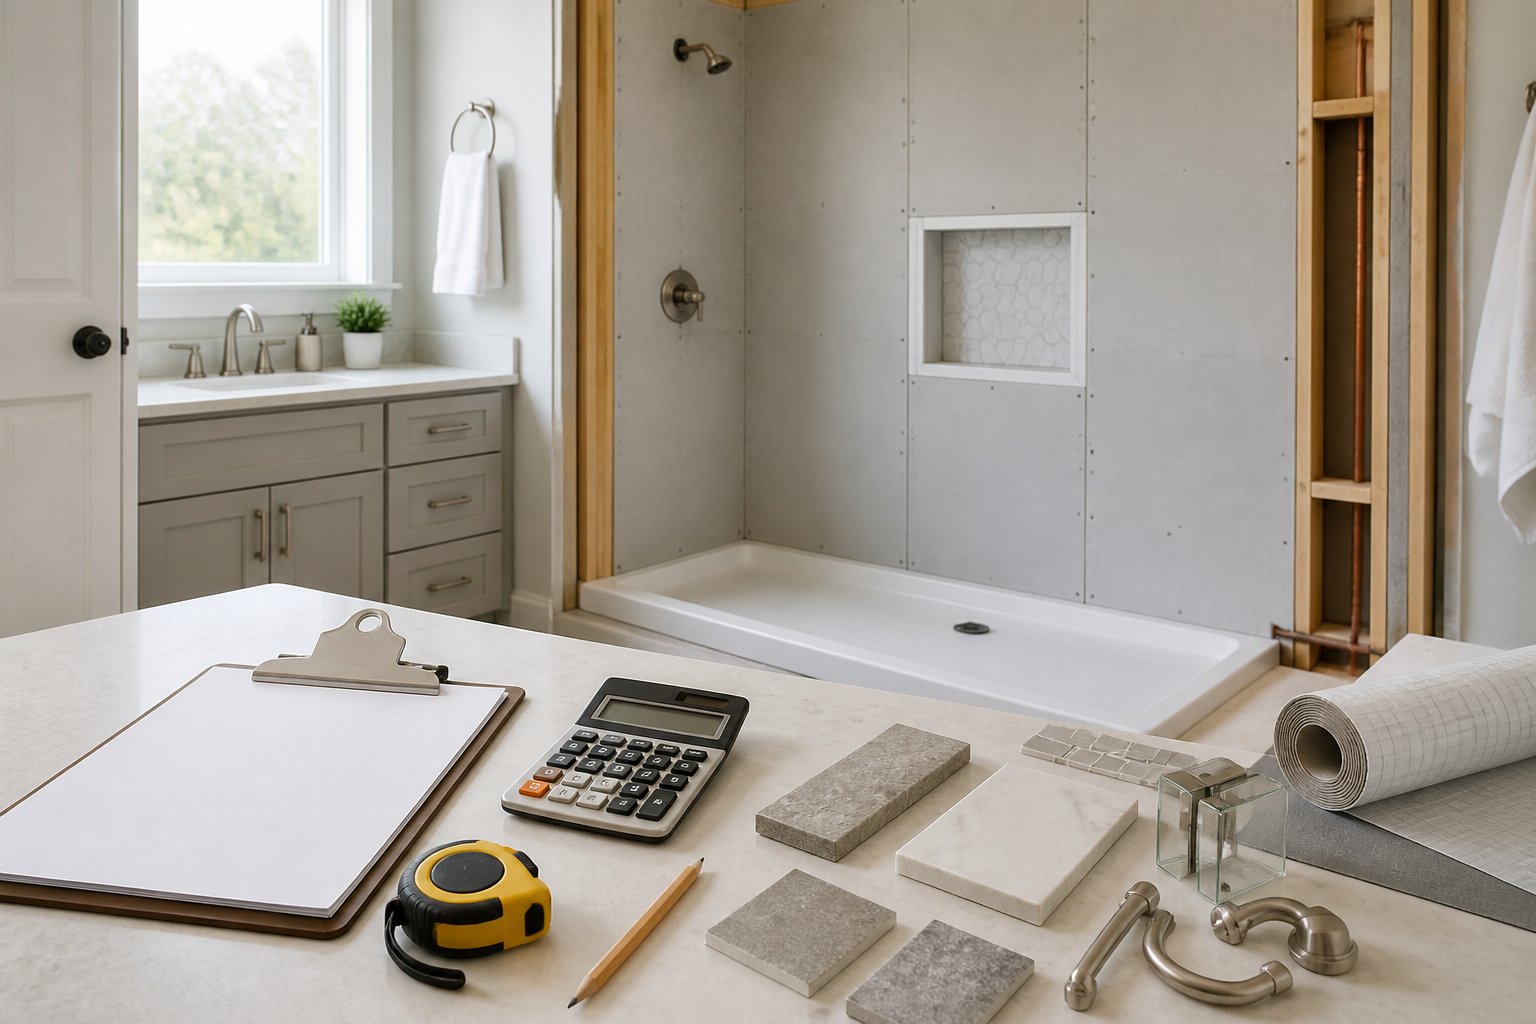
The shower system you pick sets the baseline for everything else in the bid. A one-piece acrylic insert costs far less in materials and labor than a mud-set tile shower built in place, and that single decision often explains more of the price spread than any other factor.
2) Keep or move plumbing
Leaving the drain and valve where they already sit keeps costs down substantially. Relocating the drain, widening the footprint, or repositioning the valve means opening walls or floors and rerouting pipe, which adds both plumbing labor and finish work to close everything back up.
3) Shower size and footprint
Fitting a shower into the existing tub alcove is the most cost-efficient path. Expanding the footprint, whether to create a curbless entry or a larger tiled shower, usually means removing more wall material, adjusting framing, and sometimes extending the waterproofed area beyond the original tub space.
4) Waterproofing and shower base
This is worth specifying by name in any bid, not assuming. A mud-set pan with a liquid or sheet membrane behaves differently, and costs differently, than a prefabricated base with pan liner. Ask which system is quoted, since waterproofing failures are among the most expensive repairs down the road.
5) Tile scope and design complexity
Larger-format tile installs faster and costs less in labor than small mosaic tile, even at the same material price. Adding a built-in niche, bench, accent pattern, or full ceiling-height coverage all add labor hours beyond a plain tiled surround.
6) Glass enclosure
A shower curtain and rod costs the least and closes out the enclosure decision quickly. A framed sliding door costs more, and a frameless glass enclosure, custom-measured and installed after tile work, typically represents one of the largest single upgrades in a mid-range or high-end conversion.
7) Accessibility features
A low or zero-threshold entry, built-in bench, grab bars, and a handheld showerhead on a slide bar all add cost individually, but they matter for anyone planning to age in place. A wider entry sometimes requires framing changes if the existing doorway or wall opening is narrow.
8) Ventilation and electrical
Adding or upgrading a bathroom exhaust fan, installing recessed shower lighting, or bringing outlets up to current GFCI requirements adds licensed electrical labor. This work is sometimes required by local code when a bathroom is substantially renovated.
9) Permits and local labor
Permit fees and required inspections vary by city and county, and so does the hourly rate for licensed plumbers and tile setters. A conversion in a high-labor-cost metro area costs more for the identical scope than the same job in a lower-cost region.
10) Hidden conditions
Water damage, mold, rot, or a deteriorated subfloor found once the tub and wall material are removed is the single biggest source of budget overruns. Older homes with galvanized plumbing or outdated wiring sometimes need related repairs before the shower itself can be finished.
Prefab vs. Tile vs. Solid-Surface Shower: Which Costs More?
Custom tile costs the most of the three main systems, prefab acrylic costs the least, and solid-surface falls in between, though installation quality and long-term durability differ as much as price does. Each system solves a different problem rather than representing a strictly better or worse tier.
Prefab Acrylic | Solid-Surface | Custom Tile | |
|---|---|---|---|
Typical cost range | $2,000 - $4,500 | $5,000 - $9,500 | $7,000 - $13,000+ |
Install time | Fastest | Moderate | Longest |
Design flexibility | Low (fixed panel sizes) | Moderate (seamless, limited colors) | Highest (pattern, niche, bench, color) |
Grout lines to maintain | None | None or minimal | Yes |
Best fit | Budget-focused, same-footprint jobs | Low-maintenance mid-range remodel | Custom layouts, resale-focused upgrades |
Acrylic panel systems and one-piece inserts hold up well and require the least maintenance, since there's no grout to clean or reseal. Solid-surface and cultured marble offer a seamless look without the tile learning curve for installers. Tile remains the most flexible for custom sizing, accessibility features, and resale appeal, but it demands correct waterproofing and skilled setting to avoid future leaks.
How to Keep a Tub-to-Shower Conversion Within Budget
The most reliable way to control cost is locking in scope decisions before you start comparing contractor bids, since apples-to-apples quotes are only possible when everyone is pricing the same job.
Keep the shower in the existing tub location whenever the layout allows it. Reusing the existing drain and footprint avoids the plumbing and framing costs tied to relocation.
Choose the shower system before comparing bids. Deciding on prefab, solid-surface, or tile first means every contractor is quoting the same scope, not different assumptions about materials.
Decide whether shower glass is part of the initial scope, since glass is sometimes quoted separately and can be added later if the budget is tight upfront.
Ask contractors to show allowances separately for tile, fixtures, and glass, rather than folding them into one number that's hard to compare.
Confirm whether waterproofing, demolition, disposal, permit work, and repair contingencies are included in the base price or billed as add-ons.
Reserve a contingency buffer, ideally 10 to 20 percent of the project cost, for conditions found once the old tub and wall material come out.
Compare itemized scope, not only the bottom-line total. Two quotes at the same price can represent very different waterproofing methods, tile grades, or warranty terms.
Ready to estimate your project?
See what your bathroom remodel could cost based on your ZIP code and project scope.
How to Compare Tub-to-Shower Conversion Quotes

Comparing quotes side by side only works when each one answers the same set of scope questions, since a lower number often means something was left out rather than negotiated down. Run every bid through this checklist before deciding:
Is the tub removal and disposal included?
Is the drain conversion included?
Which waterproofing system is specified?
Is the shower pan/base included?
Are tile, tile labor, grout, trim, and niches included or listed as allowances?
Does the price include fixtures and valve trim?
Is shower glass included?
Who handles permits and inspections?
What happens if damage or mold is found once demolition starts?
How are change orders approved and priced?
What payment milestones apply?
What warranty is included, and does it cover labor as well as materials?
A contractor who answers these questions clearly, in writing, before the deposit is more useful to compare against than one who quotes a single round number.
Is It Cheaper to Convert a Tub to a Shower or Replace It With Another Tub?
Whether a conversion or a like-for-like tub replacement costs less depends on the existing conditions and what you're installing in its place. A straightforward tub swap can avoid some of the drain relocation, wall demolition, and waterproofing work a shower conversion often requires, particularly if the new tub uses the same footprint and plumbing connections.
A shower conversion, on the other hand, usually involves a new base, a full waterproofing system, and wall finish work that a tub replacement doesn't need. If you're weighing both options for the same bathroom, a dedicated bathtub replacement cost comparison is worth reviewing before committing to either path.
Should You Remove a Bathtub for a Walk-In Shower?
Removing a bathtub for a walk-in shower makes sense for households prioritizing accessibility, easier daily use, or a more modern layout, but the right call depends on your household and home. If this is the only bathtub in the house, think about resale before removing it entirely, since some buyers, particularly families with young children, look for at least one tub somewhere in the home.
If another full bathroom retains a tub, converting a secondary or primary bathroom to a shower carries less resale risk. Mobility needs, how long you plan to stay in the home, and local buyer expectations in your market all factor into this decision more than a universal rule would.
Can You Convert a Tub to a Shower Yourself?
A full tub-to-shower conversion generally exceeds the plumbing, electrical, and waterproofing scope most homeowners are equipped or legally permitted to handle themselves. Swapping cosmetic elements, like a showerhead or curtain rod, is reasonable DIY territory. Moving a drain, cutting into walls for a valve, altering framing for a curbless entry, or installing a waterproofing membrane behind tile are different matters entirely.
If your project touches plumbing, electrical work, structural changes, or requires a permit, it's worth involving a licensed professional rather than guessing at code requirements. When in doubt on any of those fronts, professional advice protects both the investment and the home's structural integrity.
How Long Does a Tub-to-Shower Conversion Take?
Planning typically takes longer than the physical installation, once you count measurements, product selection, contractor bidding, and any required permit approval. That process can run anywhere from a couple of weeks to over a month, depending on contractor availability and how quickly materials are ordered.
Construction time itself depends heavily on the system chosen, the condition of what's behind the walls, and whether inspections are required at specific stages. A same-footprint acrylic install with no plumbing changes moves quickly. A custom tile shower with a relocated drain, subfloor repair, or a required rough-in inspection takes considerably longer.
Marketing around "one-day" shower systems refers to the visible installation of a prefab unit under ideal conditions, not a guarantee for every bathroom. Demolition surprises, plumbing changes, tile work, or permit-related inspections routinely extend a project beyond a single day, and it's worth planning around that reality rather than the advertised best case.
A Shopper’s Shortlist: 5 Shower Systems to Compare
These real product lines give you a useful starting point for comparing tub to shower conversion cost. They are not equivalent packages: some include a base and walls, while others provide only a finished shower base or the waterproofing components for tile.
The product-only ranges below are budgeting estimates, not verified live prices or installed quotes. Confirm availability, dimensions, drain location, and package contents with the seller before ordering. Labor, demolition, plumbing fixtures, tax, and delivery are additional unless specifically included.
1. Delta Classic 500: A Base-and-Wall Option for a Standard Alcove
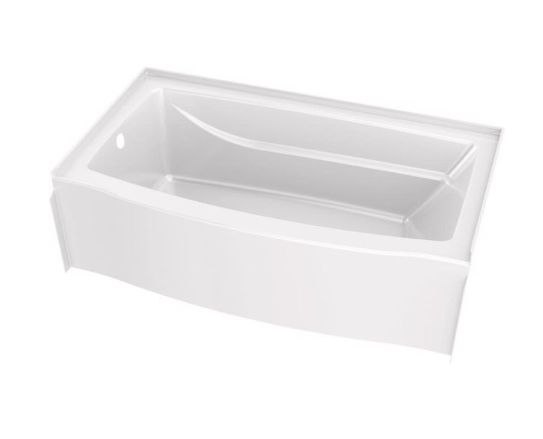
Size and material: A 60-inch-wide by 32-inch-deep configuration pairs an acrylic shower base with matching acrylic wall panels.
Drain placement: Left- and right-drain base options; order the correct version rather than assuming the base is reversible.
What to buy: The base and matching three-piece wall set, sold separately or together depending on the listing. Do not assume a door, drain assembly, valve, or showerhead is included.
Product budget: Approximately $800–$1,400 for the base and walls.
Manufacturer/retailer: Delta; look for Classic 500 listings at The Home Depot.
Best fit: Homeowners who want a straightforward, grout-free alcove shower without paying for custom tile.
2. Sterling Ensemble: A Molded Surround With Built-In Storage
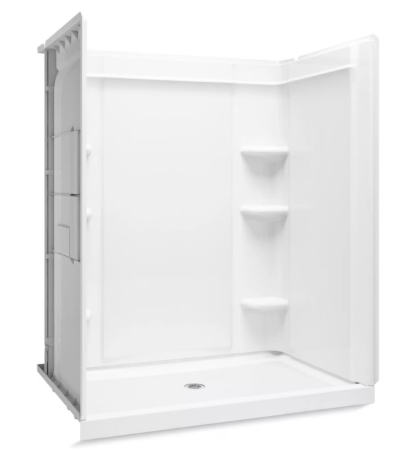
Size and material: A 60-by-32-inch configuration uses Vikrell, Sterling’s molded composite material.
Drain placement: Center drain on the configuration described here, which may require moving a former tub drain.
What to buy: A four-piece package consisting of the receptor and three wall sections with molded storage. Verify that the listing includes both the receptor and walls; plumbing fixtures and an enclosure are separate.
Product budget: Approximately $900–$1,600 for the receptor-and-wall package.
Manufacturer/retailer: Sterling, a Kohler brand; compare home-center and plumbing-supply listings or Amazon.
Best fit: Households that prefer integrated shelves and a multi-piece system that is easier to carry through an existing home than a one-piece shower.
3. DreamLine SlimLine: A Finished Base for Separately Selected Walls
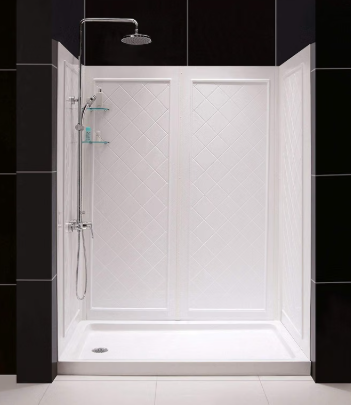
Size and material: The 60-by-32-inch single-threshold base uses reinforced acrylic construction.
Drain placement: Left-, right-, and center-drain versions are offered; each has its own drain coordinates.
What is included: The finished shower base only in a base-only listing. Walls, glass, drain assembly, and shower fixtures are separate.
Product budget: Approximately $300–$650 for the base.
Manufacturer/retailer: Available at Amazon, Home Depot, Lowe’s, and plumbing retailers.
Best fit: Homeowners who want a prefabricated floor but plan to choose their own tile walls or compatible wall-panel system.
4. Swan SR-3260: A Solid-Surface Shower Floor
Size and material: Nominally 60 inches wide by 32 inches deep, made from Swanstone solid-surface material.
Drain placement: Left- and right-drain versions are available.
What is included: The shower floor with its molded-in drain area. Confirm the supplied drain hardware and cover in the exact listing; wall panels, enclosure, and fixtures are separate.
Product budget: Approximately $700–$1,300 for the shower floor, depending on finish and seller.
Manufacturer/retailer: Swan; available through plumbing suppliers and home-center special orders.
Best fit: Homeowners prioritizing a solid-surface floor who are comfortable budgeting separately for the surrounding walls.
5. Schluter KERDI-SHOWER-KIT: A Starting Point for a Tiled Shower
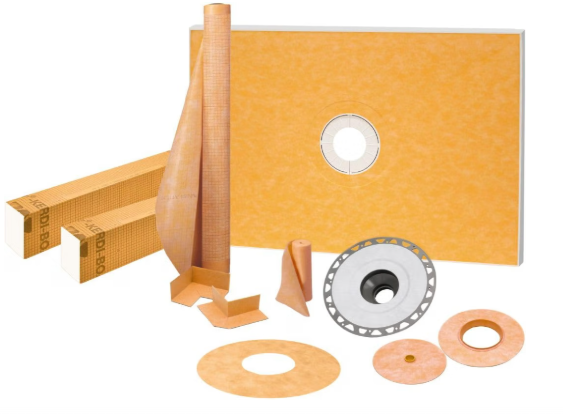
Size and material: A 38-by-60-inch option uses a prefabricated expanded-polystyrene shower tray with a bonded waterproofing system. This is deeper than many tub alcoves.
Drain placement: An off-center drain configuration is offered for tub-replacement layouts; check its exact offset against the existing plumbing.
What is included: The selected kit typically combines a sloped tray, curb, waterproofing membrane, seam band, corners, and drain components. Check the package’s drain material and grate inclusions. Tile, mortar, grout, wall backing, fixtures, and glass are additional.
Product budget: Approximately $650–$1,100 for the waterproofing kit.
Manufacturer/retailer: Schluter Systems; compare tile suppliers, Floor & Decor, and home-center listings or Amazon.
Best fit: Homeowners planning a tiled shower with an installer familiar with bonded waterproofing. It is not a finished shower or automatically a curbless system.
Before placing an order: Have your installer compare the manufacturer’s rough-in drawing with the exposed framing and drain location. A “60-inch” base does not necessarily fit a 60-inch opening measured between finished walls, and a left-hand drain does not guarantee alignment with the old tub drain. Those checks can prevent a low product price from turning into a costly plumbing or framing change.
Tub-to-Shower Conversion Cost FAQs
How much does it cost to convert a tub into a walk-in shower?
A walk-in shower conversion generally costs between $3,500 and $18,000, depending on whether it's a same-footprint acrylic system or a curbless, custom-tiled design with a widened entry. Accessibility features like a zero-threshold pan and grab bars push costs toward the higher end of that range.
What is the cheapest way to replace a bathtub with a shower?
The lowest-cost option is a prefabricated acrylic shower insert installed in the existing tub location, keeping the drain and valve where they already are. This approach avoids the plumbing relocation, custom waterproofing, and tile labor that raise costs in more complex conversions.
Is it cheaper to install a shower than replace a bathtub?
Neither option is reliably cheaper across the board, since it depends on the specific systems compared. A basic tub replacement with the same footprint and fixtures can cost less than a fully tiled shower conversion, but a simple acrylic shower insert can cost less than a high-end soaking tub installation.
Does a tub-to-shower conversion require moving plumbing?
Not always. Keeping the drain and valve in their existing positions avoids plumbing relocation costs entirely, while expanding the shower footprint or repositioning fixtures for accessibility usually requires opening walls or floors to move supply and drain lines.
Does a tub-to-shower conversion require a permit?
Permit requirements vary by municipality, and plumbing or electrical changes typically trigger the need for one even when cosmetic work doesn't. Check with your local building department before work begins, since skipping a required permit can complicate future home sales.
How much does shower glass add to the project?
Shower glass ranges from a basic curtain rod at minimal added cost to a custom frameless enclosure that can add several thousand dollars to the total project. Framed sliding doors typically fall in the middle of that range.
Can I use a tub-to-shower conversion kit?
Prefabricated conversion kits work well for same-footprint installs where the existing drain and plumbing stay in place. They're less suited to bathrooms needing accessibility modifications, layout changes, or repairs to damaged subfloor or framing discovered during demolition.
See our complete guide on tub to shower conversion kits here and what you need to know.
Does removing a bathtub hurt home value?
It depends on whether another bathtub remains elsewhere in the home and who the likely future buyers are. Removing the only tub in a house can concern buyers with young children, while a secondary bathroom conversion in a home that retains at least one tub carries less resale risk.
How do I know whether a tub-to-shower quote is fair?
Compare itemized scope across multiple bids rather than the bottom-line number alone, checking that each quote covers demolition, waterproofing, the shower base, fixtures, and glass consistently. A quote that's noticeably lower than others often means something, like disposal, permits, or a contingency for hidden damage, has been left out.
What should be included in a tub-to-shower conversion estimate?
A complete estimate itemizes tub removal and disposal, plumbing modifications, the shower pan or base, waterproofing, wall system, fixtures, glass or curtain enclosure, and any ventilation or electrical work. It should also specify who handles permits and how unexpected repairs, like mold or subfloor damage, would be priced if discovered.
Get a Personalized Tub-to-Shower Conversion Estimate
National ranges are useful for setting expectations, but your bathroom's drain location, subfloor condition, and wall framing determine the number that actually matters. A detailed, in-home estimate accounts for all of it, rather than averaging across thousands of other projects.
Before requesting quotes, decide on your shower system, whether glass is in scope, and how much accessibility matters for your household. Bringing that clarity to a contractor conversation leads to bids that are easier to compare and less likely to shift once work begins.
Ready to estimate your project?
See what your bathroom remodel could cost based on your ZIP code and project scope.