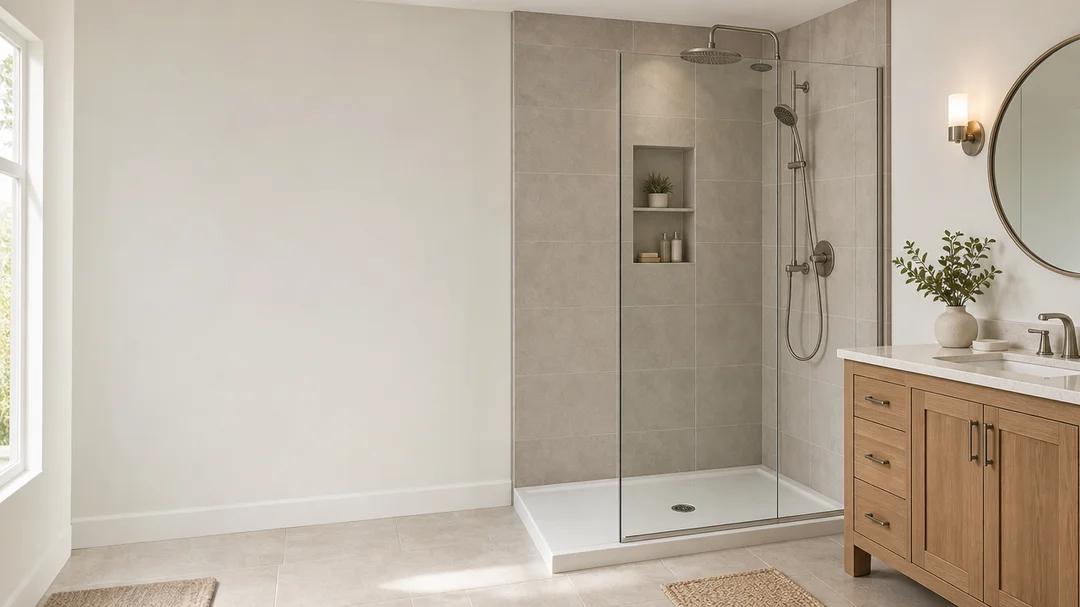
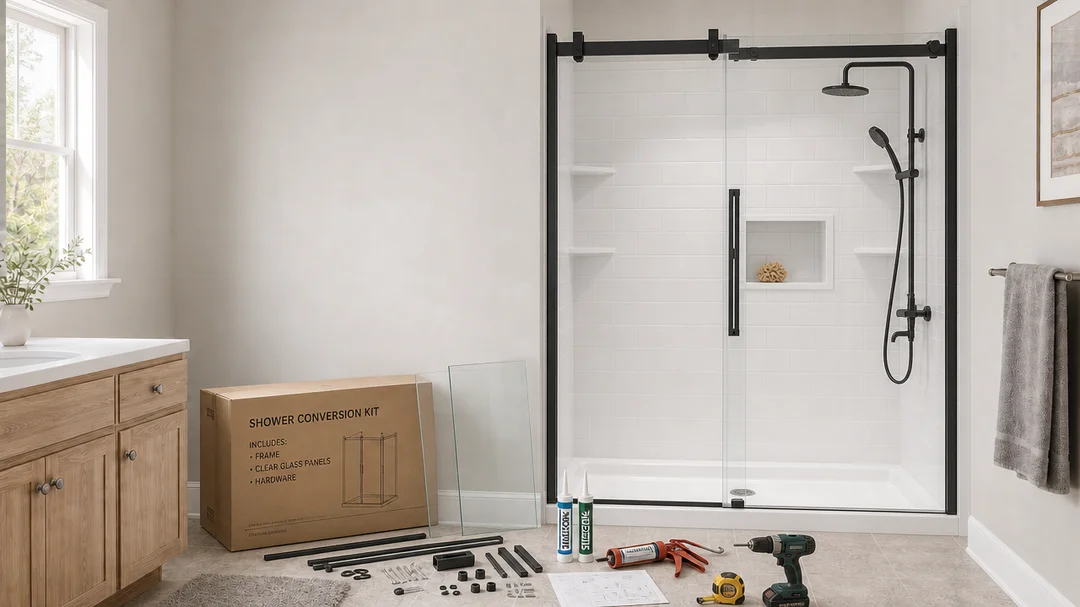
A tub to shower conversion kit can mean three very different things depending on where you shop, and that ambiguity is exactly what trips up homeowners mid-project. Some kits are a complete shower pan-and-wall system meant to replace the tub entirely. Others are a low-threshold insert designed to cut into your existing tub and leave the rest alone. Before you compare a single product listing, you need to know which category actually solves your problem.
A tub-to-shower conversion kit is not one standard product. It may be a tub cutout insert that keeps the existing tub, a prefab shower base-and-wall system that replaces the tub, or a tile-ready system for a custom shower. Before buying, confirm the kit’s size, drain location, wall-installation method, included components, and whether plumbing, glass, fixtures, demolition, or installation are separate costs.
Kit Type | Tub Stays? | Common Inclusions | Best For? |
|---|---|---|---|
Tub cutout / step-through insert | Yes | A modification to an existing tub wall for lower step-over access | Reducing tub entry height without removing a sound existing tub |
Full prefab shower kit | No | Shower base plus molded or panel walls; may or may not include glass | Replacing tub with a simple, practical shower |
Tile-ready shower system | No | Waterproofing/pan/substrate components intended to receive tile | A custom tiled shower and a more complete renovation |
Solid-surface wall-and-base system | No | Grout-free panels and a compatible base, commonly sold as configurable components | A polished, grout-free upgrade with lower maintenance than tile |
Quick rule of thumb: Keep the existing tub only when your primary goal is easier entry; choose a full prefab kit for a straightforward replacement; choose tile-ready for maximum design flexibility; and choose solid-surface panels when you want a more upgraded, grout-free finish.
What Is a Tub to Shower Conversion Kit?
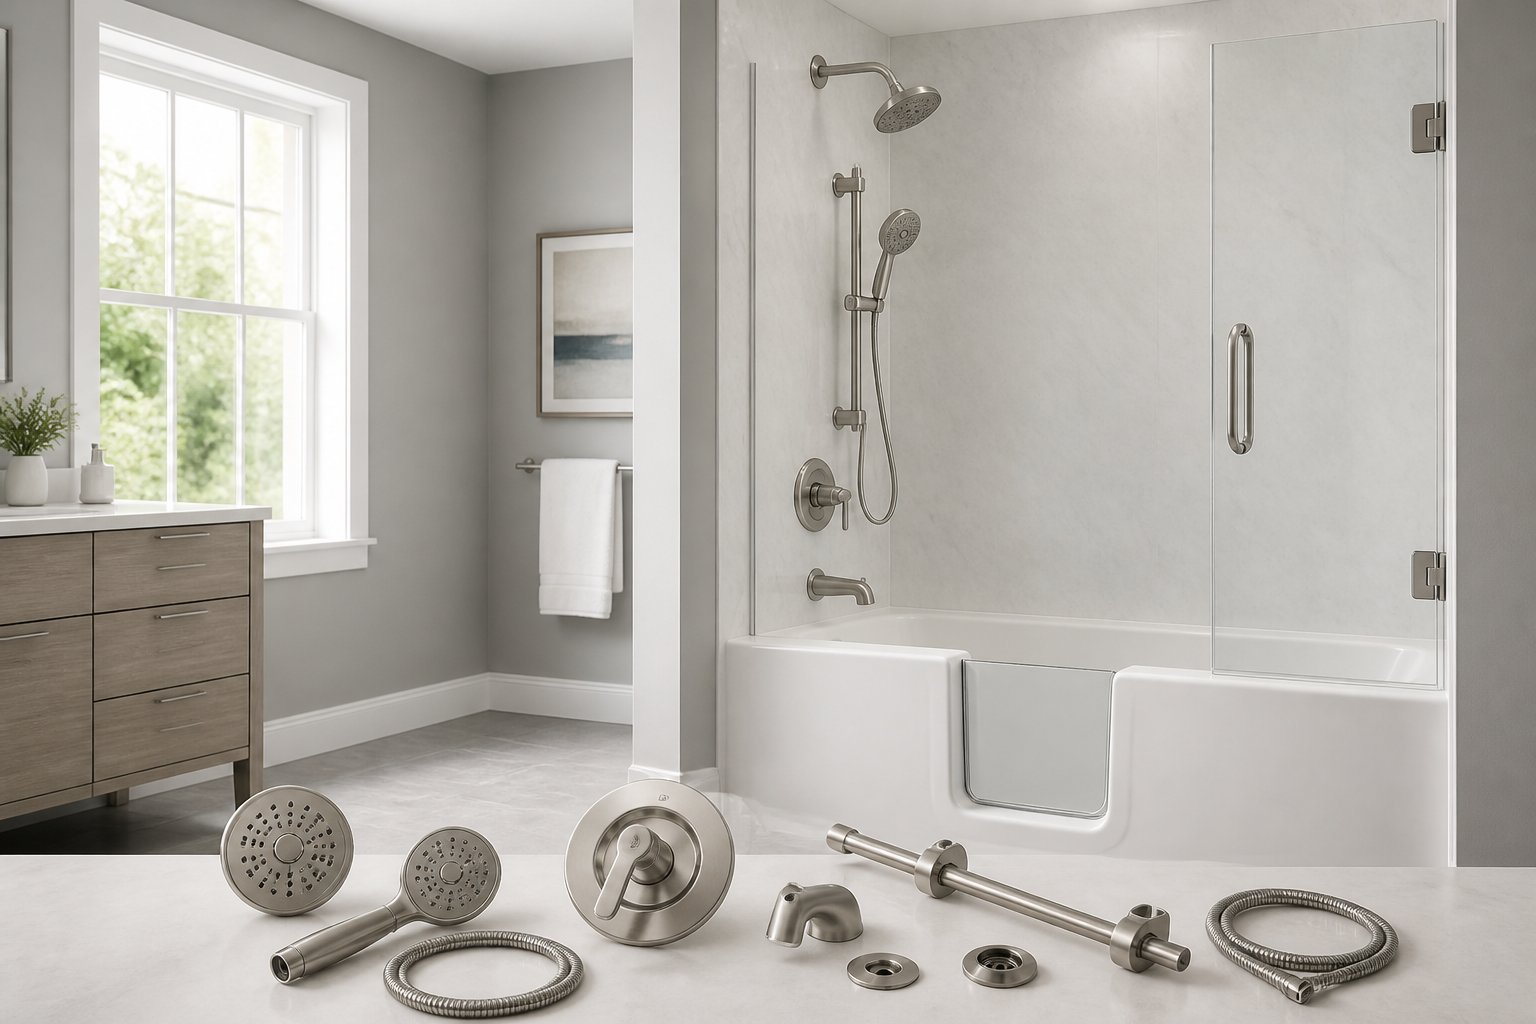
A tub to shower conversion kit is a packaged set of components sold to turn an existing bathtub into a walk-in or step-in shower, though the term covers products with wildly different scope. At the simple end, it's an insert that fills the cutout section of a tub wall. At the complex end, it's a full shower base, wall panel, and door system meant to replace the tub outright.
The Difference Between a Full Replacement Kit and a Tub Cutout Insert
A full replacement kit removes the tub entirely and installs a new shower pan with matching wall panels. A tub cutout kit, by contrast, leaves the tub shell in place and adds a pre-formed threshold piece into a section cut out of the tub wall, which is the approach used by products like the Quick Tub cutout kit and similar step-through inserts. Cutout kits are faster and cheaper but only work on acrylic, fiberglass, steel, or cast iron tubs, according to common kit specifications.
Why Kit Inclusions Vary So Much
Kit contents range from a single insert piece and adhesive tube to a complete base-wall-door bundle with fixtures. A basic step-through kit might include only the insert, a cutting template, adhesive, and instructions, per one manufacturer's FAQ page. A full conversion system, meanwhile, bundles a shower pan, wall panels, and sometimes a door, but almost always excludes the faucet trim and showerhead.
When a Step-In Shower Conversion Is the Better Fit
A tub cutout insert can reduce the step-over height while keeping the existing tub in place. It may suit someone looking for easier entry without a full demolition project, but it does not convert the tub into a true curbless shower or automatically make the bathroom wheelchair accessible. If accessibility is a primary goal, evaluate threshold height, shower dimensions, wall reinforcement for grab bars, drainage, door clearance, and applicable local requirements with a qualified professional. It's a middle ground between a standard tub replacement and an ADA-style barrier-free shower. If mobility needs are significant, a low-threshold or curbless pan is worth the extra planning instead.
Which Kit Type Fits Your Bathroom and Goals?
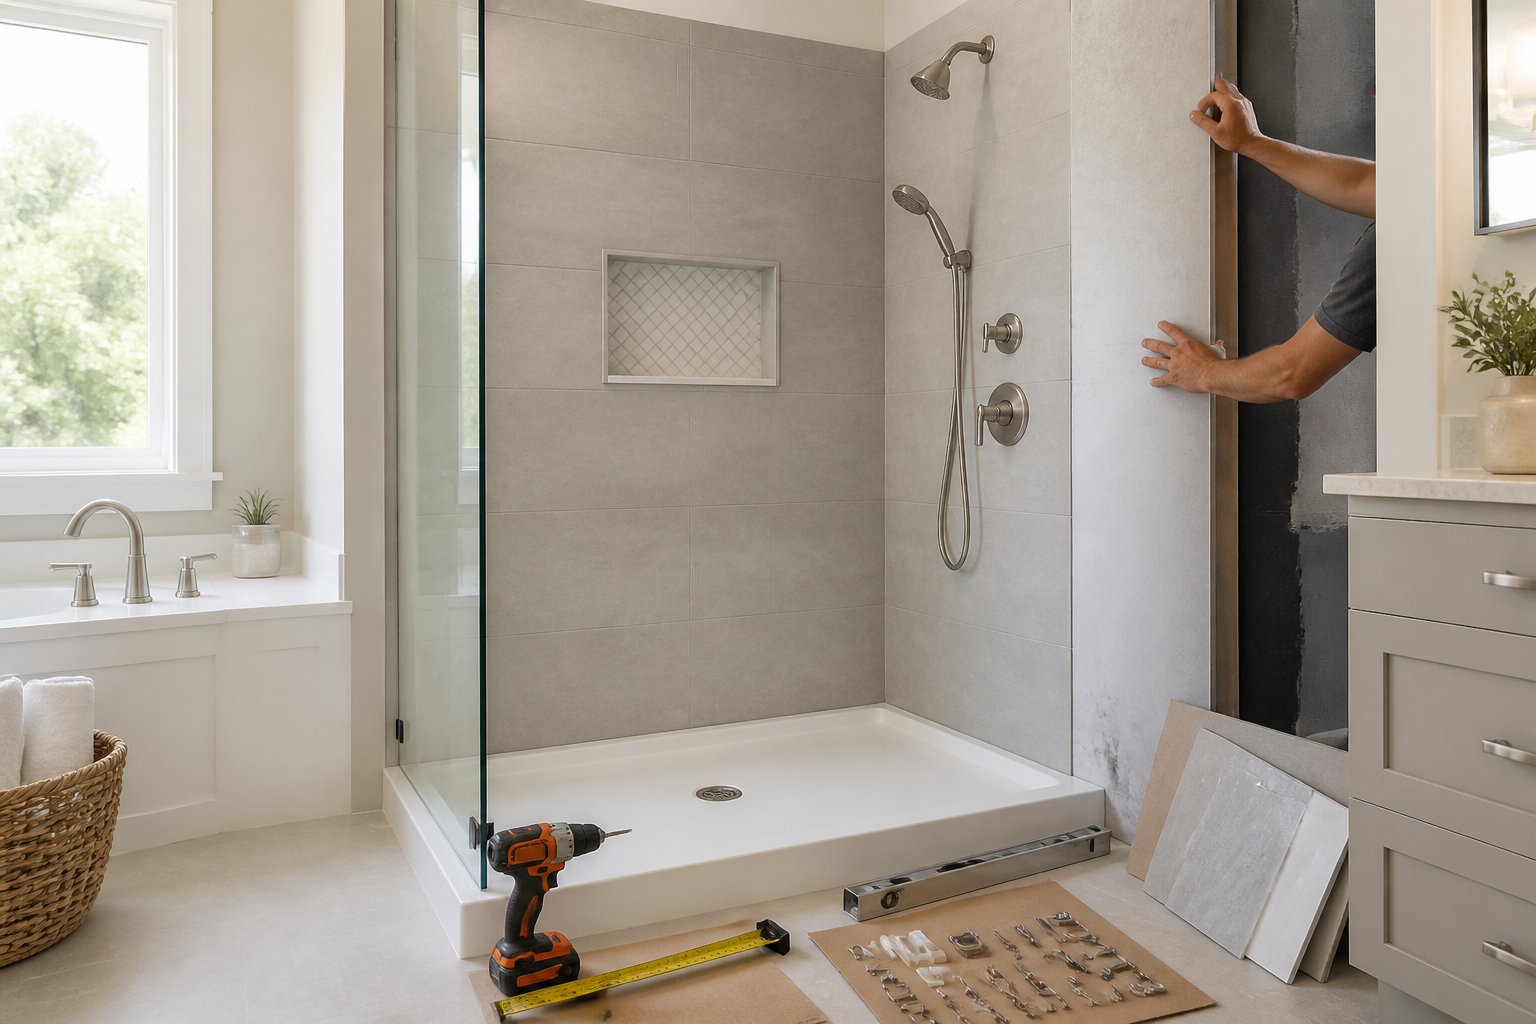
Matching a kit to your bathroom starts with deciding whether you're keeping the tub shell, replacing it outright, or surround. Each path uses different materials, different labor, and a different tolerance for error if your alcove isn't perfectly square.
Complete Shower Base and Wall Kits
These kits replace the tub with a one-piece or multi-panel shower base and matching wall system, the approach favored by big-box and specialty retailers alike. They're the most common choice for a full bathroom remodel and typically ship as acrylic or fiberglass units sized to standard alcove widths. Kits like these have a base, wall, drain and hardware.
Tub Cutout Kits That Retain the Existing Bathtub
Cutout kits skip demolition by inserting a threshold piece directly into the existing tub wall. They're the fastest and least invasive option, but they only address entry height, not the tub's overall footprint or an aging tub surface underneath.
Tile-Ready Shower Systems
Tile-ready systems use a waterproofed backer board or foam substrate instead of finished acrylic panels, letting you tile over the structure for a custom look. They cost more in labor because tile setting is a separate skilled trade, but they avoid the seams and standardized sizing of prefab panels.
Low-Threshold and Accessible Shower Options
Low-threshold pans reduce the step-over height to roughly an inch or less, and some accessible systems go fully curbless for wheelchair access. Not every "accessible" kit eliminates every barrier, so check the actual threshold height and drain slope before assuming a product meets ADA guidelines.
Kit Type | Keeps Existing Tub | Typical Install Time Once Materials Are Available* | Customization | Best For |
|---|---|---|---|---|
Complete base and wall kit | No | 2-4 days | Low | Full remodels |
Tub cutout insert | Yes | Half a day to 1 day | None | Fast, low-cost entry fix |
Tile-ready system | No | 1-2 weeks | High | Custom design goals |
Low-threshold/accessible pan | No | 2-4 days | Moderate | Aging-in-place needs |
*Actual timelines may be longer when permits, inspections, plumbing changes, repairs, tile work, custom glass, or product lead times are involved
What Should Be Included Before You Buy?
Full base-and-wall kits commonly include a shower pan and wall panels, but many products sold as “conversion kits” include only some of those components. Always review the itemized parts list before ordering. Missing a $150 drain kit or door track after installation day starts is a common source of delay.
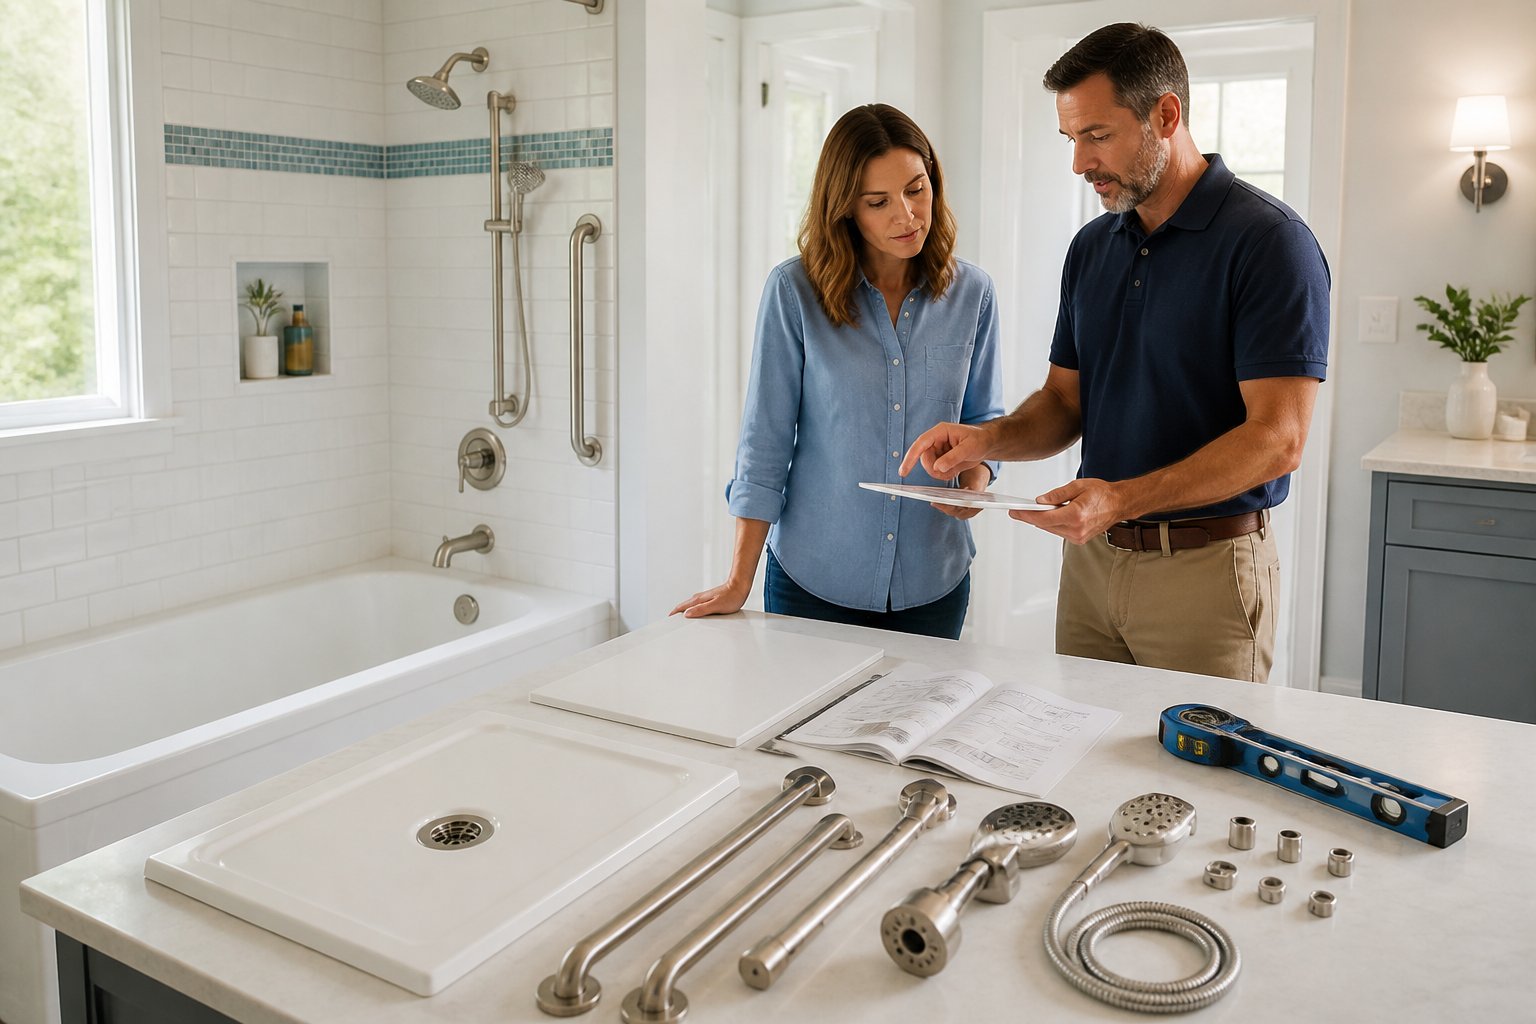
Shower Pan, Wall Panels, and Drain Components
The shower pan (or base) and wall panels form the core of most kits, but drain components vary. Some pans include a drain body, others expect you to supply one that matches your existing rough-in location, which matters if your current tub drain isn't centered where a shower pan expects it.
Direct-to-Stud vs. Glue-Up Wall Panels
Direct-to-stud panels install straight onto exposed wall studs after tub removal, while glue-up panels adhere over existing drywall or tile. Direct-to-stud is standard for full replacements and gives a flatter, more water-resistant result; glue-up is faster but only appropriate when the wall behind it is sound and dry.
Choosing Acrylic, Fiberglass, Solid Surface, or Tile-Ready Materials
Acrylic and fiberglass systems are common budget-to-midrange choices, while solid-surface wall panels typically offer a thicker, grout-free appearance at a higher material cost. Tile-ready systems offer the most finish flexibility but require a complete, compatible waterproofing and tile-installation process. Compare the manufacturer’s warranty, cleaning guidance, wall thickness, installation method, and compatibility with your shower base before deciding.
Shower Doors, Fixtures, and Accessories Usually Sold Separately
Shower doors, showerheads, valves, and grab bars are typically excluded from base kit pricing, according to guidance on shower conversion components. Budget for these separately, since a glass door alone can add several hundred dollars beyond the advertised kit price.
How Do You Confirm a Kit Will Fit Your Tub Alcove?
Confirming fit means measuring your alcove's width, depth, and height, then checking that against the kit's rated dimensions before you order anything. A kit that's a half-inch too wide or narrow can turn into a costly return or a rushed on-site modification.
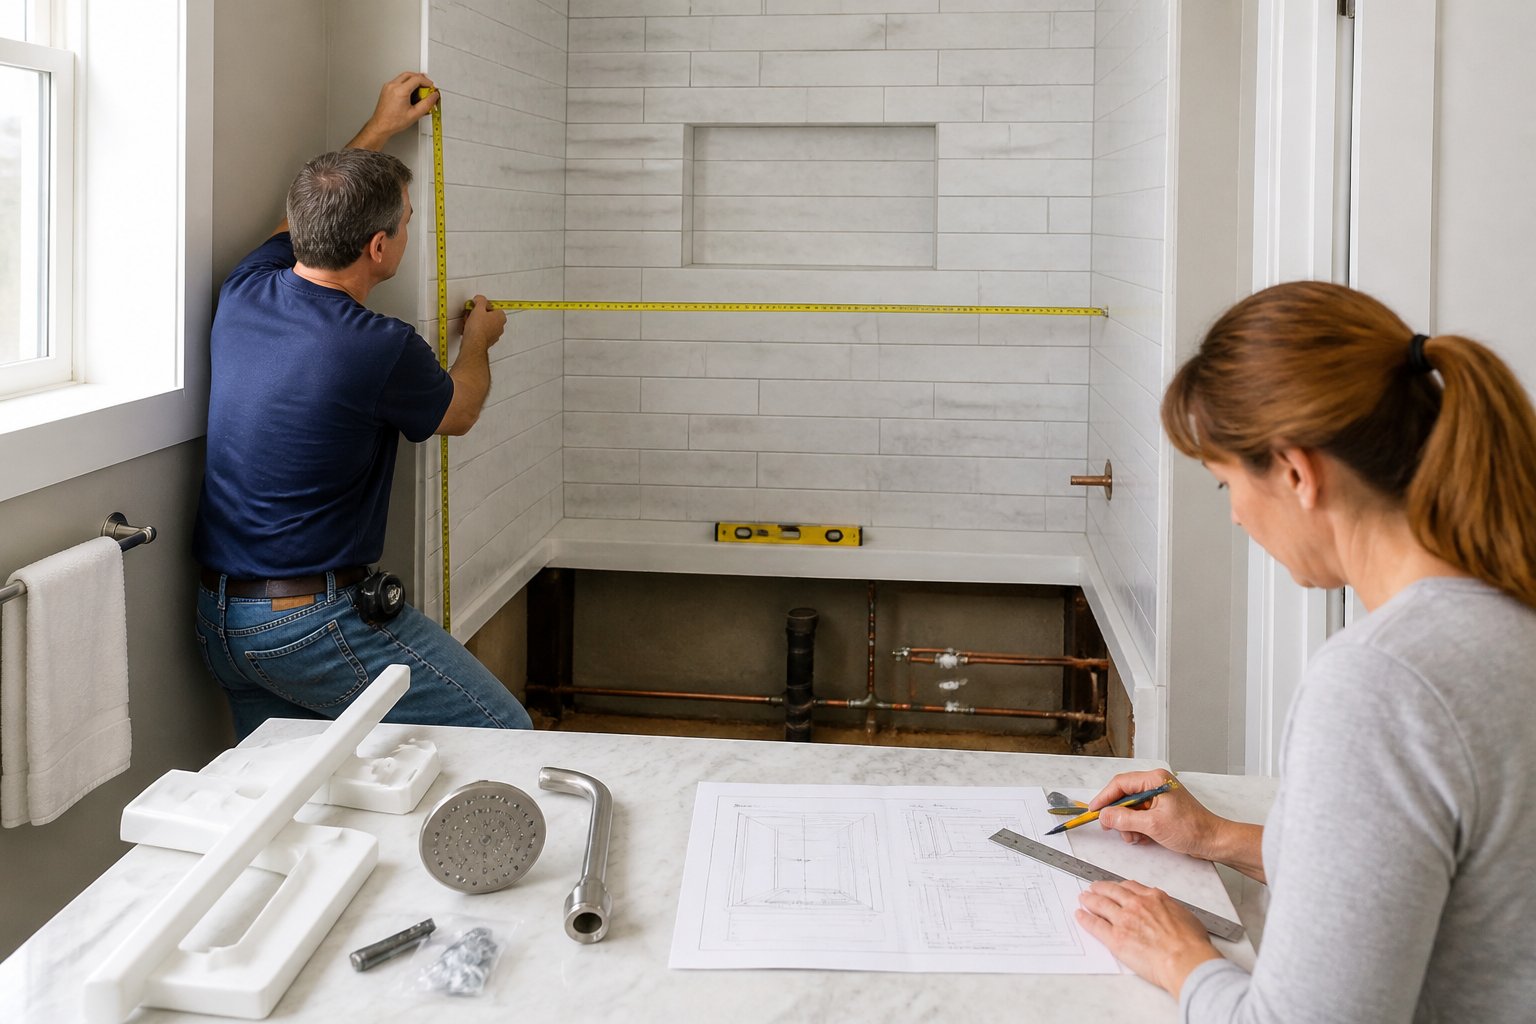
Measuring Width, Depth, Height, and Out-of-Square Walls
Measure the alcove at multiple heights, not just the top, since older bathrooms often have walls that aren't perfectly plumb. Cutout-style kits are typically sold in a few fixed sizes, so measuring the tub correctly before ordering determines whether you get a small, medium, or large insert. For full base-and-wall systems, confirm the alcove dimensions against manufacturer specs the same way you'd size a replacement tub or surround.
Matching the Drain Location and Plumbing Layout
Your new shower pan's drain has to align with your existing plumbing, or you're looking at rerouting pipes under the floor. Contractors typically remove the tub first to confirm the plumbing lines up with the new base before finalizing the design, as outlined in this shower base selection guide.
Checking Door Swing, Glass Enclosure, and Curb Clearance
Measure the space in front of the alcove for door swing clearance, especially in smaller bathrooms where a hinged door might hit a vanity or toilet. Sliding or bypass doors solve tight clearance issues but need enough wall length on either side of the opening to house the track.
Inspecting Framing, Subfloor, and Hidden Water Damage
Pulling the old tub exposes the subfloor and studs, and that's often where surprises show up. Soft subfloor, rotted framing, or mold behind old tile can add unplanned repair costs to what looked like a straightforward swap, which is one reason a full bathroom remodel budget should include a contingency line.
What Do Kits and Professional Installation Cost?
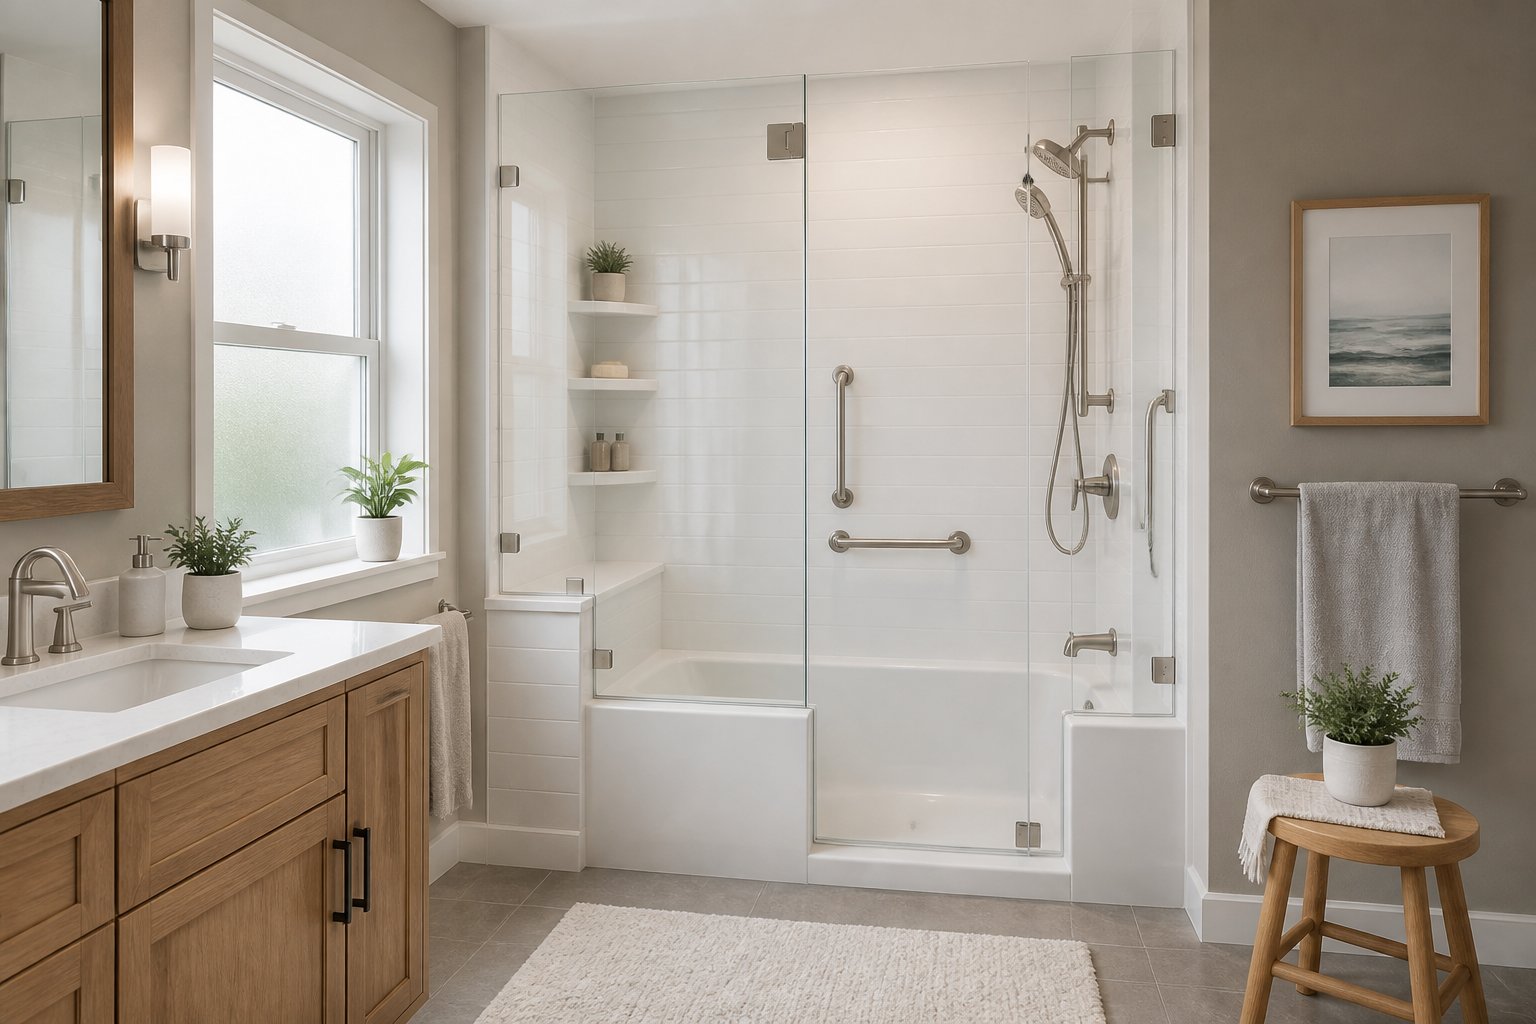
A tub-to-shower conversion costs $2,000 to $12,000 installed on average, according to cost data from This Old House, though basic kit-only DIY projects can run as low as $200 to $1,500 in materials, per one renovation cost breakdown. The gap between those numbers comes down to labor, plumbing changes, and material tier.
For a guide on how much tub to shower conversion costs, check out our complete guide here.
Kit-Only Price Ranges by System Type
Prefab kits alone typically start around $1,500, while custom tiled walk-in systems can run up to $15,000 once you include materials for a full remodel, according to this cost estimator. Cutout inserts sit at the low end of that range since they use minimal materials and no new plumbing.
What Raises the Installed Conversion Cost
A shower pan must have a drain location and drain assembly compatible with the existing rough-in and applicable local plumbing requirements. A licensed plumber can confirm whether the existing drain, trap, venting, and piping arrangement can be used or needs modification.
Can You Install a Conversion Kit Yourself?
Cutout inserts are reasonably DIY-friendly for a homeowner comfortable with basic tools and a weekend of work, since they don't touch plumbing. Full base-and-wall replacements involve tearing out a tub, cutting into walls, and often adjusting plumbing, work that carries real risk of leaks or code violations if done incorrectly. If your project touches the drain line, water supply, or structural framing, hiring a licensed plumber or contractor protects you from problems that surface months later behind a wall you can't see.
Where to Buy and How to Compare Complete Bundles
Home improvement retailers, plumbing showrooms, and specialty bath companies all sell conversion kits, and pricing structures differ enough that
side-by-side comparison matters. Big-box stores like Home Depot and Lowe's carry recognizable brands such as Sterling and Delta fixtures alongside their own installation services, while specialty retailers focus on accessible or cutout-style products. Compare not just sticker price but what's bundled: a base-only price looks cheaper until you add a door, drain kit, and fixtures that a competitor already included.
Where To Buy | Best For? | What To Verify |
|---|---|---|
Home Depot / Lowe’s / Menards | Common prefab kits, bases, wall panels, doors, fast local pickup | Complete parts list, dimensions, drain location, return policy, product damage inspection |
Plumbing and bath showrooms | Viewing higher-end materials, specialized advice, coordinating components | Lead times, installation recommendations, compatible systems |
Local remodeler | Turnkey design and installation | Itemized scope, product model numbers, waterproofing method, change-order policy |
Choosing a Conversion That Works for Years
A conversion that holds up long-term starts with matching the kit type to your actual plumbing and framing conditions, not just your budget. A step-in shower conversion solves entry-height problems quickly, but if your subfloor shows any softness or your drain needs to move, that's a sign to loop in a professional before committing to a DIY kit.
Think past today's needs, too. If aging in place is a possibility in your home over the next decade, a low-threshold or curbless pan installed now saves you from a second bathroom remodel later. Whatever kit type you choose, confirm the material warranty, the wall installation method, and whether the drain and door are included, since those three details determine whether your final cost matches what you budgeted going in.
For a closer look at what your specific project might run, use a tub-to-shower conversion cost calculator to model labor and material scenarios before requesting quotes, and grab a free Bathroom Remodel Planning Workbook to keep measurements, product specs, and contractor bids organized in one place.
Ready to estimate your project?
See what your bathroom remodel could cost based on your ZIP code and project scope.
5 Tub To Shower Conversion Kit Systems to Compare
These real product lines give you a useful starting point for comparing tub to shower conversion cost. They are not equivalent packages: some include a base and walls, while others provide only a finished shower base or the waterproofing components for tile.
The product-only ranges below are budgeting estimates, not verified live prices or installed quotes. Confirm availability, dimensions, drain location, and package contents with the seller before ordering. Labor, demolition, plumbing fixtures, tax, and delivery are additional unless specifically included.
1. Delta Classic 500: A Base-and-Wall Option for a Standard Alcove
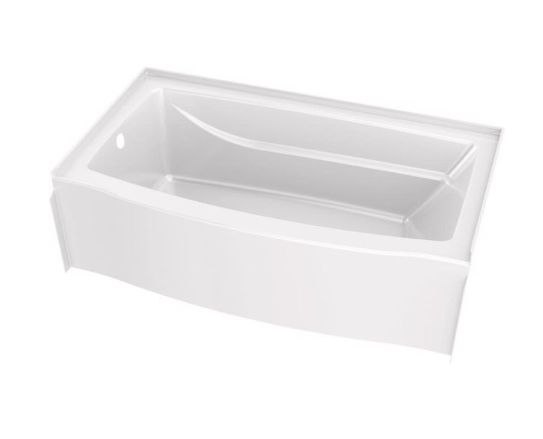
Size and material: A 60-inch-wide by 32-inch-deep configuration pairs an acrylic shower base with matching acrylic wall panels.
Drain placement: Left- and right-drain base options; order the correct version rather than assuming the base is reversible.
What to buy: The base and matching three-piece wall set, sold separately or together depending on the listing. Do not assume a door, drain assembly, valve, or showerhead is included.
Product budget: Approximately $800–$1,400 for the base and walls.
Manufacturer/retailer: Delta; look for Classic 500 listings at The Home Depot.
Best fit: Homeowners who want a straightforward, grout-free alcove shower without paying for custom tile.
2. Sterling Ensemble: A Molded Surround With Built-In Storage
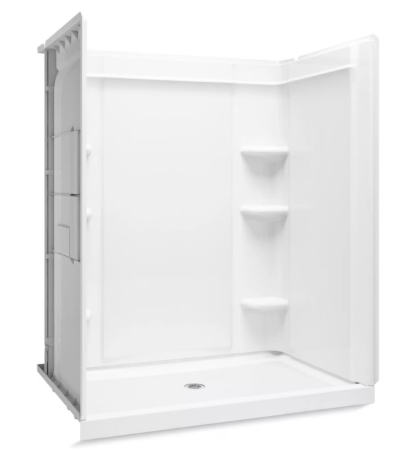
Size and material: A 60-by-32-inch configuration uses Vikrell, Sterling’s molded composite material.
Drain placement: Center drain on the configuration described here, which may require moving a former tub drain.
What to buy: A four-piece package consisting of the receptor and three wall sections with molded storage. Verify that the listing includes both the receptor and walls; plumbing fixtures and an enclosure are separate.
Product budget: Approximately $900–$1,600 for the receptor-and-wall package.
Manufacturer/retailer: Sterling, a Kohler brand; compare home-center and plumbing-supply listings or Amazon.
Best fit: Households that prefer integrated shelves and a multi-piece system that is easier to carry through an existing home than a one-piece shower.
3. DreamLine SlimLine: A Finished Base for Separately Selected Walls
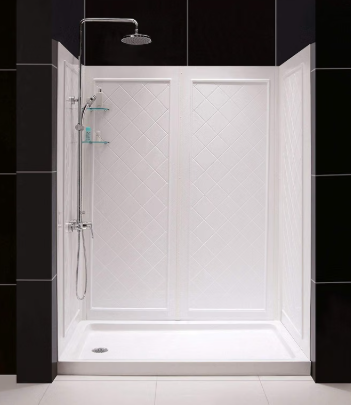
Size and material: The 60-by-32-inch single-threshold base uses reinforced acrylic construction.
Drain placement: Left-, right-, and center-drain versions are offered; each has its own drain coordinates.
What is included: The finished shower base only in a base-only listing. Walls, glass, drain assembly, and shower fixtures are separate.
Product budget: Approximately $300–$650 for the base.
Manufacturer/retailer: Available at Amazon, Home Depot, Lowe’s, and plumbing retailers.
Best fit: Homeowners who want a prefabricated floor but plan to choose their own tile walls or compatible wall-panel system.
4. Swan SR-3260: A Solid-Surface Shower Floor
Size and material: Nominally 60 inches wide by 32 inches deep, made from Swanstone solid-surface material.
Drain placement: Left- and right-drain versions are available.
What is included: The shower floor with its molded-in drain area. Confirm the supplied drain hardware and cover in the exact listing; wall panels, enclosure, and fixtures are separate.
Product budget: Approximately $700–$1,300 for the shower floor, depending on finish and seller.
Manufacturer/retailer: Swan; available through plumbing suppliers and home-center special orders.
Best fit: Homeowners prioritizing a solid-surface floor who are comfortable budgeting separately for the surrounding walls.
5. Schluter KERDI-SHOWER-KIT: A Starting Point for a Tiled Shower
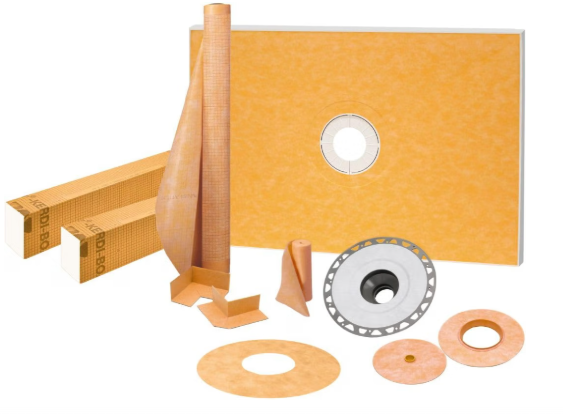
Size and material: A 38-by-60-inch option uses a prefabricated expanded-polystyrene shower tray with a bonded waterproofing system. This is deeper than many tub alcoves.
Drain placement: An off-center drain configuration is offered for tub-replacement layouts; check its exact offset against the existing plumbing.
What is included: The selected kit typically combines a sloped tray, curb, waterproofing membrane, seam band, corners, and drain components. Check the package’s drain material and grate inclusions. Tile, mortar, grout, wall backing, fixtures, and glass are additional.
Product budget: Approximately $650–$1,100 for the waterproofing kit.
Manufacturer/retailer: Schluter Systems; compare tile suppliers, Floor & Decor, and home-center listings or Amazon.
Best fit: Homeowners planning a tiled shower with an installer familiar with bonded waterproofing. It is not a finished shower or automatically a curbless system.
Before placing an order: Have your installer compare the manufacturer’s rough-in drawing with the exposed framing and drain location. A “60-inch” base does not necessarily fit a 60-inch opening measured between finished walls, and a left-hand drain does not guarantee alignment with the old tub drain. Those checks can prevent a low product price from turning into a costly plumbing or framing change.
Frequently Asked Questions
How much does it cost to convert a bathtub into a shower?
A full conversion typically costs $2,000 to $12,000 installed, according to This Old House's cost breakdown, while basic DIY kits can run as low as $200 to $1,500 in materials alone. Costs rise with plumbing changes, custom tile, and premium glass enclosures.
Can I do my own tub to shower conversion?
Tub cutout inserts are manageable for a homeowner with basic tools since they don't require plumbing work. Full base-and-wall replacements involve tub removal, wall modification, and often plumbing changes, which is why a licensed plumber or contractor is the safer route for anything beyond a simple insert.
Is there a kit that can convert a bathtub into a walk-in shower?
Yes, cutout kits like those sold by companies such as Quick Tub install a low-threshold insert directly into an existing tub wall, turning it into a step-in shower without full demolition. These kits work on acrylic, fiberglass, steel, and cast iron tubs, but they don't change the tub's overall footprint or address structural issues underneath.
Do I need a permit to change a tub to a shower?
Permits are often required when plumbing lines are relocated or altered, and costs for those permits range from $200 to $2,000 depending on your city, according to Angi's research. Simple cutout inserts that don't touch plumbing usually don't trigger a permit requirement, but check with your local building department before starting work.
Are tub to shower conversion kits universal?
No single kit fits every tub or alcove. Cutout kits are typically sold in a few fixed sizes matched to specific tub dimensions, and full base-and-wall systems need to match your alcove's exact width, depth, and drain location, so measuring carefully before purchase is essential.