If you live in the Salt Lake City area and considering a bathroom remodel, we have you covered. This guide aims to cover what a reasonable cost might be, things you need to plan for, etc. For a useful 2026 planning figure, build a project-specific low, expected, and high range instead of relying on one citywide average. Our independent bathroom calculator is designed to help homeowners set that range before they review contractor bids. Our calculator takes about four minutes, is free to begin, requires no account, and keeps estimate details on your device unless you export them. You can use the range to prepare for bid comparisons, then check whether each contractor has priced the same scope.
What Should You Budget for a Salt Lake City Bathroom Remodel?
A Salt Lake City bathroom remodel budget should reflect the project’s scope and property details; a single citywide figure cannot price every home. Bathroom remodeling costs in Salt Lake City change with room size, finish level, fixture choices, layout changes, and concealed conditions. Our estimator uses low, expected, and high scenarios to show how those details shape a planning range.
Ready to estimate your project?
See what your bathroom remodel could cost based on your ZIP code and project scope.
Salt Lake City’s housing stock, site conditions, and local labor market all influence a bathroom remodeling cost. A range is useful for early planning; the contractor’s written bid should define the actual work, allowances, exclusions, and payment terms.
What Do Local Planning Ranges Look Like by Project Scope?
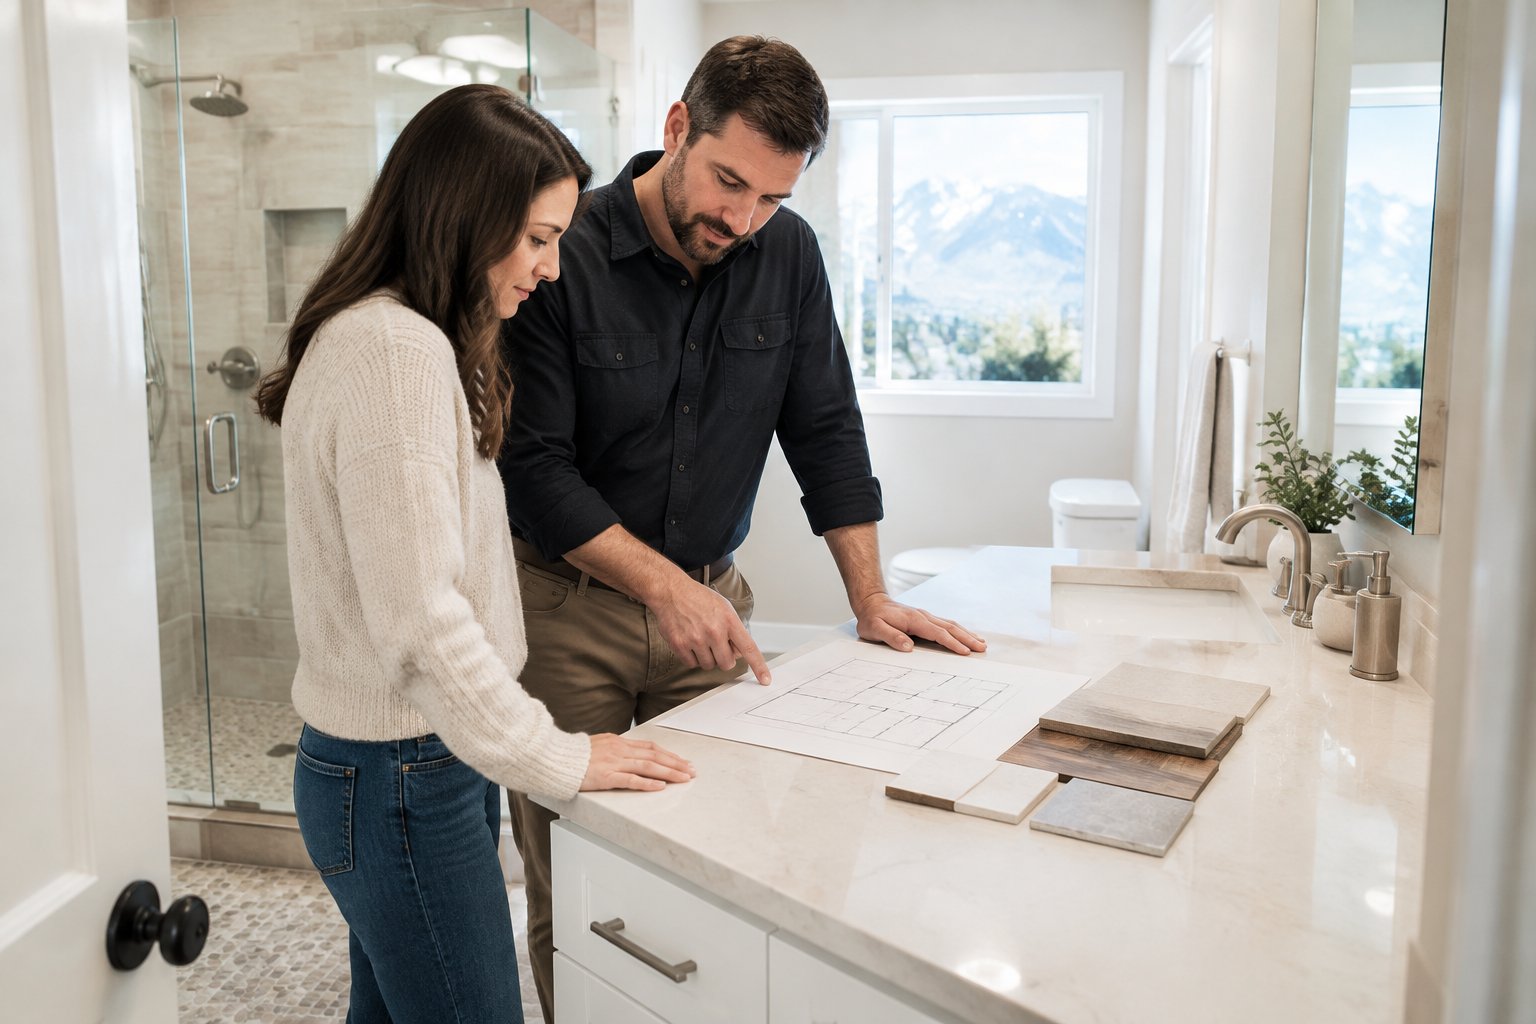
Project scope offers a more dependable starting point than a broad average. A cosmetic update that retains the existing layout and plumbing has fewer labor stages than a full remodel involving demolition, new waterproofing, tile, electrical work, or relocated fixtures.
Remodel Scope | Typical Salt Lake City Cost | Average Timeline | Common Inclusions |
|---|---|---|---|
Cosmetic Refresh | $7,500 – $14,000 | 1 – 2 weeks | Prefab vanity, faucet, toilet, paint, lighting, mirror (existing layout) |
Mid-Range Remodel | $18,000 – $36,000 | 3 – 5 weeks | Full demolition, tub/shower tile surround, new vanity/countertop, updated fixtures |
Primary / Master Suite | $40,000 – $75,000+ | 6 – 9 weeks | Layout reconfiguration, walk-in custom tile shower, freestanding tub, double vanity |
For a practical estimate, separate the project into work packages: demolition, plumbing, electrical, flooring, tile and walls, fixtures, vanity and cabinetry, countertops, lighting, finishes, labor, and permits. Then mark which packages are included, optional, or outside the planned scope. This makes the range easier to revise when you change a finish or add work.
Salt Lake City properties vary in age and condition, so hidden water damage, outdated wiring, or plumbing repairs can move a project beyond its initial planning figure. Keep contingency funds separate from the contractor’s contract price. Advistra’s methodology explains its assumptions and contingency logic, including how project unknowns inform a contingency generally ranging from 10% to 20% of the expected total.
See what your estimate looks like here
How Do Bathroom Size and Cost per Square Foot Affect the Budget?
Bathroom size influences quantities, but cost per square foot alone can obscure the work involved. A compact room still needs key trades, fixtures, and wet-area waterproofing, while a larger bathroom may add flooring and wall area without requiring a more complex layout.
Use dimensions to estimate material quantities for flooring, tile, and wall finishes, then list fixtures and labor separately. A shower replacement, for example, can require demolition, waterproofing, tile installation, plumbing connections, and a new enclosure. Those costs do not rise in a simple, uniform way with floor area.
Include room dimensions and planned work in your estimate, along with finish level, fixture selections, home age, ZIP code, and any DIY tasks. For Salt Lake City, UT, ZIP-based local adjustments help place labor costs in context while leaving room for property-specific conditions a calculator cannot inspect.
Which Costs Are Common in a Full Bathroom Remodel?
A full bathroom remodel commonly combines demolition, surface replacement, fixture work, and trade labor. Plumbing and electrical costs rise when the plan relocates supply lines, drains, outlets, or lighting; keeping the existing layout helps limit that added work.
The written estimate should specify tile and material allowances, the waterproofing system, fixture models or quality levels, floor protection, daily cleanup, permit responsibilities, and how change orders are priced. A material allowance is the amount set aside for a selection; a low allowance can make an initial bid appear less expensive while leaving the final cost uncertain.
Ask each contractor to state what is excluded, such as concealed repairs, permit fees, or owner-supplied materials. That distinction helps explain why two bids for a similar-looking bathroom can carry different totals.
Which Project Choices Drive Remodeling Costs?
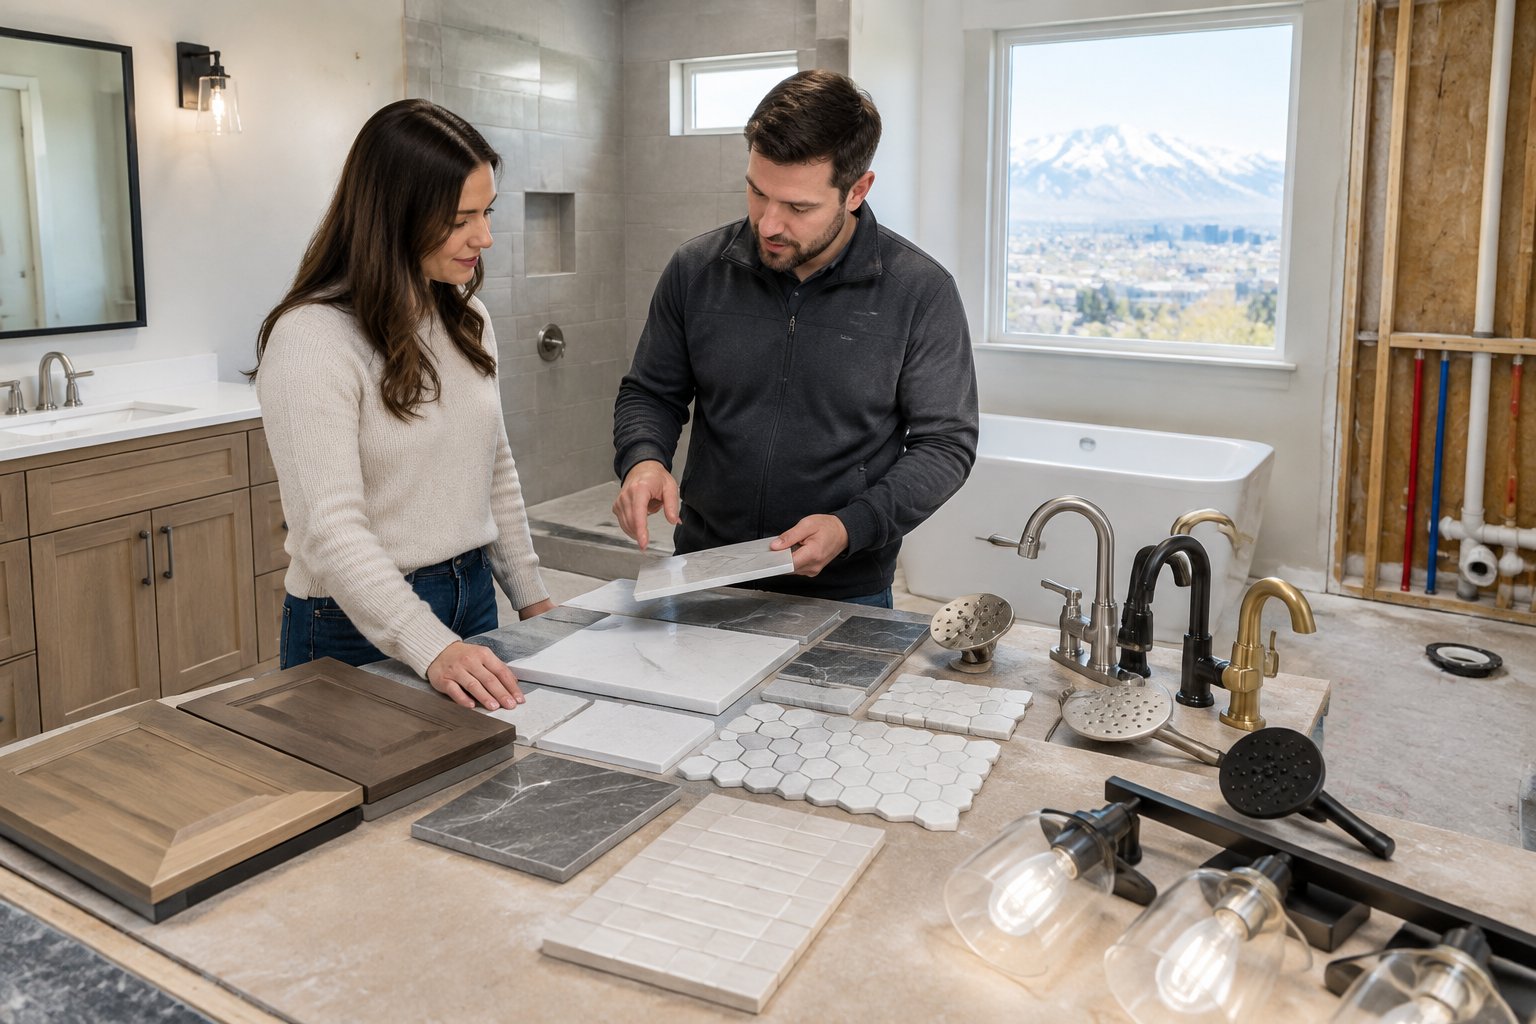
Layout changes, wet-area work, finish selections, and room size are the main choices that shape bathroom remodeling costs. A full bathroom remodel also coordinates multiple trades, so details like moving a drain or selecting a complex tile pattern affect labor as well as materials.
Before choosing products, decide which existing features will stay, which will be replaced, and which locations will change. That scope gives you a clearer basis for comparing a bathtub installation, shower installation, or tub-to-shower conversion.
How Do Small and Master Bathrooms Compare?
A small bathroom can cost less in materials because it has less floor and wall area, yet trade work and fixture costs still apply. A powder room with no shower or tub has a different scope from a compact full bath with a toilet, vanity, and tub or shower.
A master bathroom often includes more floor area, a larger shower, a separate bathtub, extra cabinetry, or upgraded finishes. Each addition brings its own materials and labor. Moving plumbing or adding electrical work can increase the budget even when the room itself is not especially large.
For either room, write down the fixtures to retain and the surfaces to replace. Measure floor and tiled wall areas, and note whether the layout changes. Those details help make an early estimate more relevant to the actual project.
See Advistra's methodology here
What Do Bathtub, Shower, and Tub-to-Shower Projects Involve?
A bathtub installation can include removal and disposal of the existing unit, adjustments to plumbing connections, wall protection, and finish work around the tub. The bid should clarify whether the tub, faucet, surround, and related trim are included, along with any tile or waterproofing work.
A shower installation can involve a base or custom-built pan, waterproofing, wall material, plumbing trim, and an enclosure. Tile layout and niche details affect installation time. Ask the contractor to name the waterproofing system and explain how it will be installed.
A tub-to-shower conversion removes the tub and builds a shower in its place. The scope may include drain and valve work, a shower base, wall finishes, accessibility features, and glass. Advistra’s tub-to-shower conversion guide explains kit types and selection considerations; the final bid should still describe the products and work included in your specific project.
How Do Flooring, Tile, and Fixture Choices Affect the Total?
Bathroom flooring costs reflect the chosen material, preparation, installation, and transitions at doorways or adjacent rooms. Tile adds layout and cutting labor, and small mosaics or patterned designs can take longer to install than larger, straightforward formats.
Wall tile coverage also affects labor and material quantities. A shower tiled to the ceiling uses more material and installation time than a limited-height surround. Ask for the tile size, coverage area, edge treatment, and grout specification in writing.
Fixture selections affect both product allowances and installation requirements. A vanity, faucet, toilet, lighting, or shower trim set should be identified by model or a clear quality level. Confirm that the written allowance covers the products you are considering and that installation labor is included.
How Can You Check Local Requirements and Compare Bids?
Check permit requirements with the relevant Salt Lake City or local jurisdiction and compare bids using matching written scopes. Permit needs depend on the work, while contractor bids can differ in labor, allowances, exclusions, and included protections even when the project descriptions sound similar.
For city information, start with the Salt Lake City Building Services page and confirm which jurisdiction serves the property. Requirements can differ between Salt Lake City and nearby municipalities, so verify the address and scope before work begins.
Which Bathroom Remodel Permits Might You Need?
Bathroom remodel permits can apply when work changes plumbing, electrical systems, or other regulated building elements. Cosmetic work may follow different requirements, and the applicable rules depend on the exact scope and local jurisdiction.
Ask the contractor which permits are required, who will obtain them, and whether fees are included in the bid. Confirm that inspections are scheduled when required and that the contract identifies responsibility for correcting work that does not pass inspection. Do not rely on a general statement that permits are “handled” without written detail.
What Should You Verify About Contractor Rates and Licensing?
Contractor pricing in Salt Lake City reflects the trades involved, project duration, material handling, overhead, and the work conditions at the property. A quoted hourly or day rate alone cannot show whether the full scope is priced fairly; compare the total and its line items against the work described.
Verify that licensed local contractors hold credentials required for the work and that the license status matches the contracting business. Ask for proof of insurance, references for comparable bathroom projects, a written schedule, and a workmanship warranty. Confirm who supervises subcontracted plumbing or electrical work.
The U.S. Bureau of Labor Statistics publishes wage data for construction and extraction occupations, which can provide context for local labor markets. Advistra’s methodology uses Bureau of Labor Statistics Occupational Employment and Wage Statistics for construction and extraction occupations (SOC 47-0000), alongside a public HUD-USPS/Census location crosswalk, to inform local labor adjustments. These data support planning; they do not set a contractor’s individual price.
How Can You Compare Contractor Bids by Scope?
To accurately compare bathroom remodel bids from Salt Lake City contractors, follow these four steps to normalize scopes before comparing bottom-line prices:
Normalize bids into standardized categories: Break each estimate down into demolition, rough plumbing, electrical, waterproofing, tile, vanity, fixtures, lighting, finish trim, labor, and municipal permits. Note whether materials are specified by brand or lump-sum allowances.
Check for complete technical specifications: Verify that the proposal names a specific waterproofing system (such as Schluter or Wedi), itemized material allowances, daily job site protection, written change-order terms, and a minimum one-year workmanship warranty.
Flag excluded work and hidden fees: Identify items omitted from the quote, such as subfloor repair for rot, dump fees, or painting. A bid that comes in 20% lower often reflects a missing scope rather than cheaper labor.
Use a normalized comparison tool: Input your bids into Advistra's bid comparison tool to identify scope gaps and verify price fairness against local Wasatch Front labor benchmarks before signing.
Normalize each bid into the same categories before comparing totals: demolition, plumbing, electrical, flooring, tile and walls, fixtures, vanity, lighting, finishes, labor, and permits. Note which materials are specified and which are covered by allowances.
Check for a named waterproofing system, written material allowances, daily cleanup and floor protection, written change-order pricing, and a workmanship warranty. Flag excluded work such as concealed-condition repairs or disposal fees. A lower total may reflect a narrower scope or a smaller allowance.
Advistra helps homeowners compare up to three contractor bids using consistent scope categories. The service does not issue contractor quotes or refer homeowners to contractors; it helps identify what is included and what needs clarification before you accept a bid.
Ready to estimate your project?
See what your bathroom remodel could cost based on your ZIP code and project scope.
How Can You Turn Local Cost Ranges Into a Project Estimate?
A project estimate becomes more useful when it reflects your room, finish choices, ZIP code, and planned work. A low, expected, and high range makes uncertainty visible, while a written scope lets you check whether contractor bids cover the same tasks.
Advistra’s bathroom calculator takes about four minutes, is free to begin, and requires no account. Estimates are designed to stay on your device unless you choose to export them, and project information is not sold to contractors.
What Project Details Should You Enter in a Cost Calculator?
Enter the bathroom size, existing layout, finish level, fixture choices, home age, ZIP code, and any DIY work you plan to complete. Include whether you are replacing surfaces, changing fixtures, moving plumbing, or converting a tub to a shower.
Use specific selections where possible. A standard vanity and a custom cabinet do not represent the same material scope, and a simple tile layout has different labor requirements from a detailed pattern. If you are undecided, keep the finish choice at a realistic mid-range level and record upgrades as separate options.
Review the estimate categories for demolition, plumbing, electrical, flooring, tile and walls, fixtures, cabinetry, countertops, lighting, finishes, labor, and permits. Missing or uncertain items should be noted before you use the range to assess bids.
How Are Local Labor Adjustments and Contingency Explained?
Advistra maps ZIP codes to counties and metropolitan statistical areas using the public HUD-USPS/Census crosswalk, then compares the relevant market with Bureau of Labor Statistics wage data for construction and extraction occupations (SOC 47-0000). If localized live data is unavailable, the model uses the last valid cached data and marks the estimate with its data date.
Contingency is separate from the contract price and remains money the homeowner retains for project unknowns. Advistra’s model generally scales contingency from 10% to 20% of the expected total based on conditions such as home age, structural work, and plumbing relocation. Check the estimate’s assumptions so the reserve reflects the project’s actual uncertainties.
Our methodology page explains unit costs, multipliers, category rules, local labor adjustments, and contingency logic. Reviewing those assumptions helps you see how the range was constructed before comparing it with a site-specific bid.
Related: Tub-to-shower conversion guide here
When Should You Request a Detailed Project Breakdown?
Request a detailed breakdown before accepting a bid, especially when totals differ or the scope includes tile, plumbing relocation, or custom selections. The contractor should identify labor and materials, state allowance amounts, list exclusions, and explain how concealed conditions will be handled.
If a bid uses broad phrases such as “standard fixtures” or “complete installation,” ask for product levels and specific tasks. Confirm disposal, floor protection, daily cleanup, permits, inspections, payment milestones, and change-order terms in writing. These details make later revisions easier to evaluate.
For a more detailed estimate review, Advistra offers a premium report. You can use it alongside the calculator’s planning range and your written bids; it does not replace a contractor’s site inspection or quote.
How Can You Balance Remodel Cost, Comfort, and Resale Value?
A balanced bathroom remodel prioritizes function, durable materials, and a scope that fits the home and budget. Set essential repairs apart from optional upgrades, then assess each selection for daily comfort, maintenance, and likely buyer appeal.
The project’s value includes how the room works while you own the home. Resale outcomes vary with the property, local market, and buyer expectations, so a remodel budget should not assume that every dollar spent returns a dollar at sale.
Which Budget Choices Can Preserve Quality?
Keep plumbing locations when the existing layout works, since relocating supply lines or drains adds coordination and labor. Choose materials suited to wet areas and confirm that the bid includes a complete waterproofing system beneath tile or other shower finishes.
Spend carefully on frequently used fixtures and surfaces. A reliable valve, practical ventilation, and a well-installed shower protect function; decorative upgrades can be added selectively when the base scope is clear. Ask contractors to price optional upgrades separately so the essential work remains visible.
Avoid reducing cost by leaving out preparation, waterproofing, or required trade work. Review the product allowance before choosing materials, and check that the written scope includes installation, trim, disposal, and finish repairs. Keeping a separate contingency reserve also helps address concealed conditions without reshaping the contract scope.
What Should You Know About Bathroom Remodel ROI?
Bathroom remodel ROI describes the value recovered at resale compared with project cost, and it varies by scope, quality, and local market conditions. A midrange update that improves function and presents well may appeal to buyers, while a highly customized suite can exceed what future buyers are willing to pay.
Use resale value as one consideration alongside comfort, accessibility, maintenance, and expected time in the home. Choose finishes that fit the home’s quality and keep project records, including permits, product details, and warranties. These records can help explain the work to a future buyer.
Set Your Scope Before You Commit to a Bid
Set a written scope before you commit to a Salt Lake City bathroom bid. Record what stays, what changes, the material quality you expect, and which tasks each contractor must include.
Use Advistra’s bathroom calculator to create an independent low, expected, and high planning range, then compare bids by category and flag allowances, exclusions, and change-order terms. Advistra does not provide contractor quotes or referrals, and estimate information stays on your device unless you choose to export it. Get your detailed Salt Lake City bathroom remodel breakdown with the bathroom calculator, then review the methodology behind its assumptions.
Frequently Asked Questions
How much does a bathroom remodel cost in Salt Lake City?
A bathroom remodel in Salt Lake City typically costs between $12,000 and $38,000, with cosmetic updates starting around $7,500 and luxury primary bath renovations exceeding $65,000. Total cost depends on room square footage, whether plumbing rough-ins are moved, finish tier, and local trade labor rates along the Wasatch Front.
Do I need permits for bathroom remodeling in Salt Lake City?
Bathroom remodel permits depend on the work and the jurisdiction serving the property, with plumbing or electrical changes potentially triggering permit requirements. Confirm current requirements with Salt Lake City Building Services or the appropriate local office, and get permit responsibility stated in the contract.
Use https://commerce.utah.gov/dopl/ to be able to search for licensed contractors
What are typical bathroom contractor rates in Salt Lake City?
Contractor rates vary by trade, project scope, schedule, and what the price includes, so an hourly figure alone does not establish the cost of a complete remodel. Compare written bids by labor, materials, allowances, exclusions, permits, and warranty terms.
How much does a small bathroom remodel cost in Salt Lake City?
A small bathroom remodel (35 to 50 square feet) in Salt Lake City typically costs between $8,500 and $18,000. Even in smaller spaces, essential fixed costs—such as licensed plumbing, electrical, wet-area waterproofing, and tile installation, make up the majority of the total investment regardless of lower material quantities.
What is the most expensive part of a bathroom remodel?
Labor-intensive wet-area work, such as a custom shower with demolition, waterproofing, plumbing, and tile installation, can take a large share of the budget. Moving plumbing or electrical systems and selecting premium materials can increase the total further.
What can a $10,000 bathroom remodel include?
In Salt Lake City, a $10,000 budget covers a strategic cosmetic refresh without altering plumbing or electrical locations. It typically includes:
Replacing the vanity, countertop, sink, and faucet
Installing a modern low-flow toilet
Updating vanity lighting, mirror, and cabinet hardware
Fresh moisture-resistant wall and ceiling paint
Luxury vinyl tile (LVT) flooring over the existing subfloor
Simple tub-refinishing or fixture trim replacement (retaining existing shower tile)
Ready to estimate your project?
See what your bathroom remodel could cost based on your ZIP code and project scope.
Keep Planning Your Remodel
Use these free Advistra planning tools to turn this local pricing data into a defensible budget and a fair contractor comparison.
Bathroom Remodel Cost Calculator — build a low, expected, and high range for your exact scope and ZIP code in about four minutes.
How Much Does a Bathroom Remodel Cost? 2026 Pricing Guide — the national baseline these local numbers are measured against.
Free 12-Step Bathroom Planning Workbook — scope worksheets and a side-by-side contractor bid comparison sheet.